


Related Projects


Categories:
Humboldt Street ADU
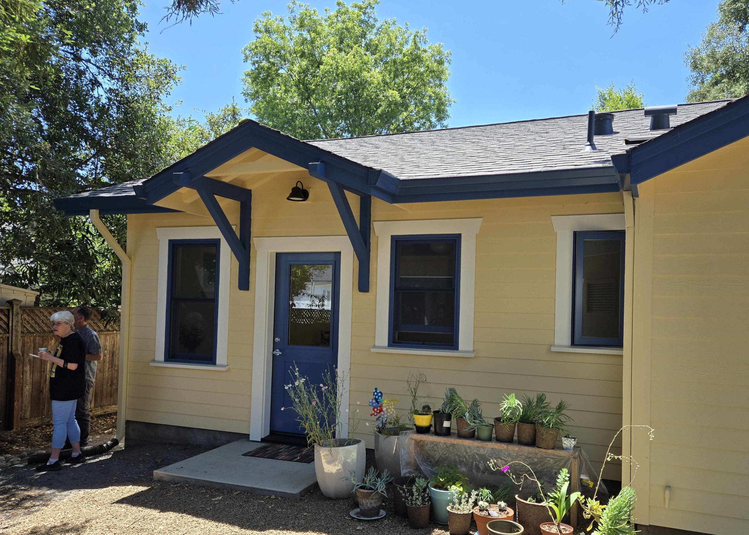
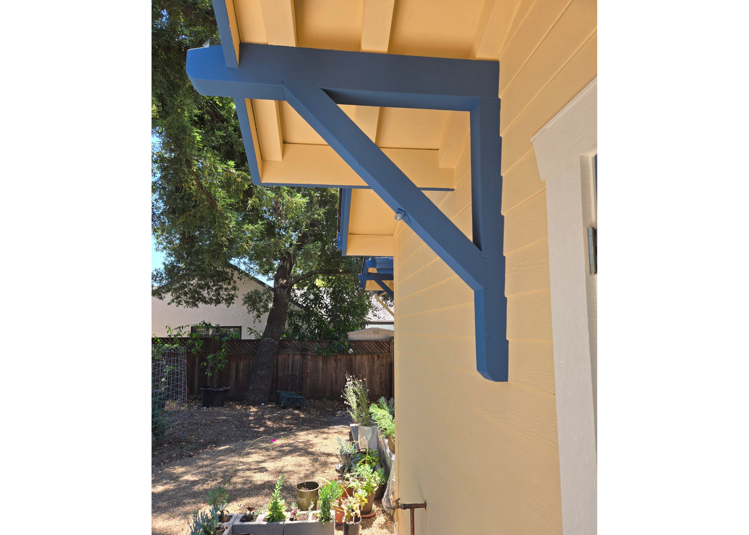
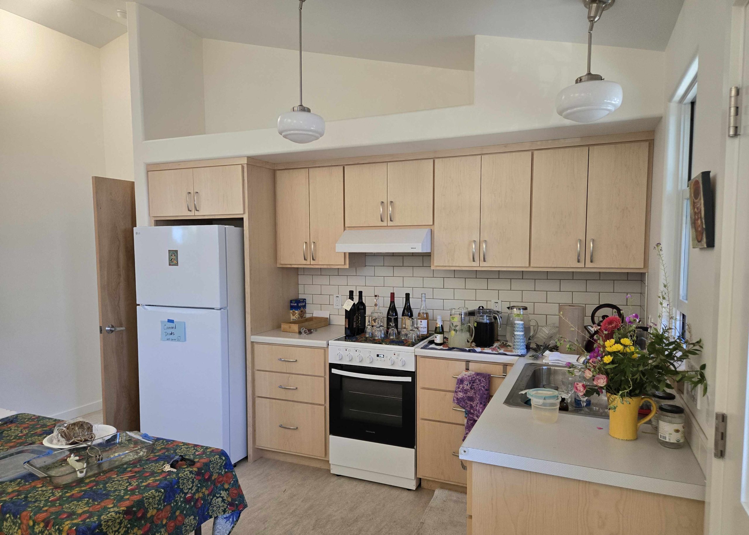
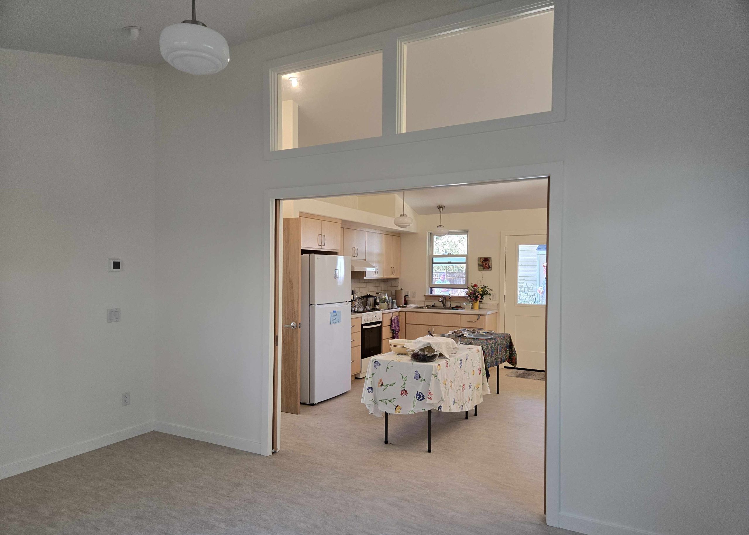
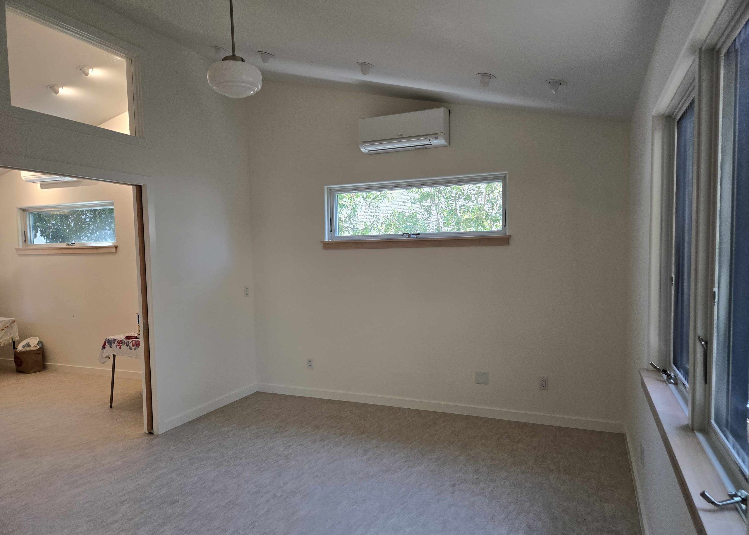
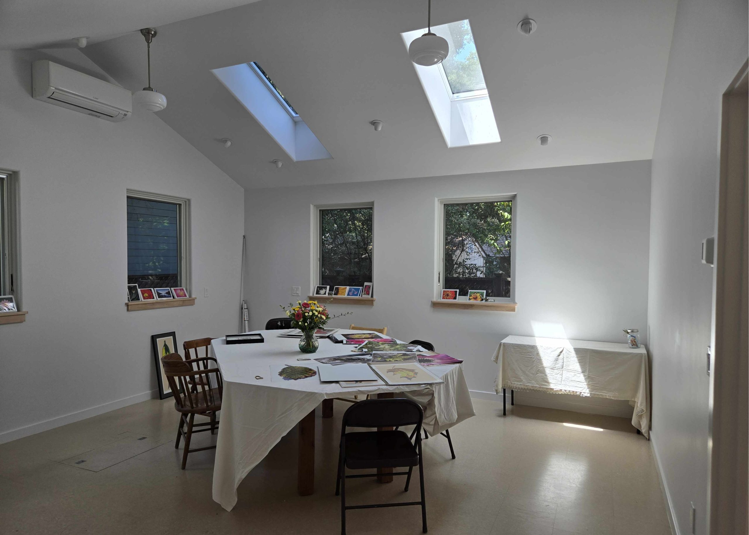
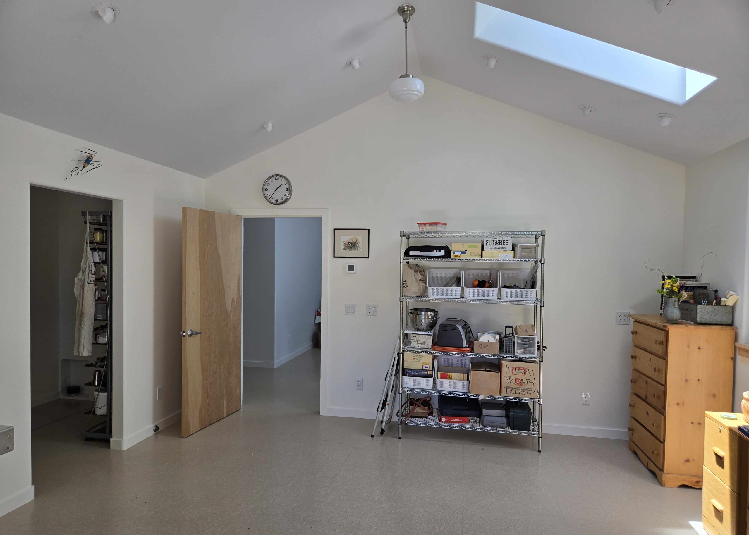
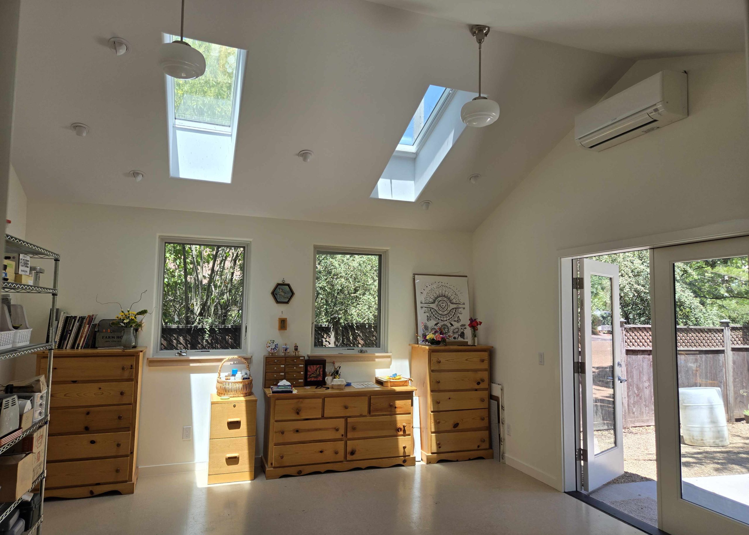
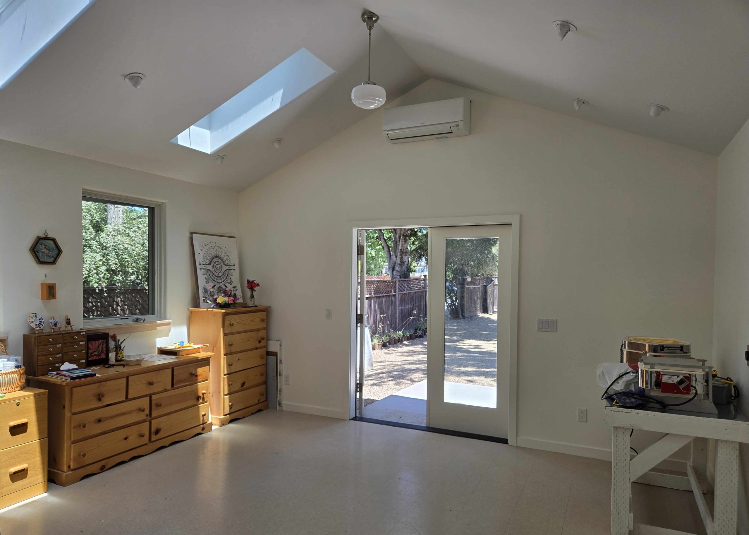
This 1,129 SF accessory dwelling unit (ADU) was designed for two artists and features two art studios that can be converted to one or two bedrooms in the future, if desired. One studio will be dedicated to painting, and the other to glass art. The glass studio needed a wet room and kiln space as well as an open work area. In addition to the studios, the ADU includes a kitchen/dining room space, which is separated from a living room by a pair of large, glazed pocket doors. The dining and living rooms will double as gallery space for art shows. Because of the art studio and gallery use, there were also numerous lighting requirements, for both natural and electric light. There are two covered entries into the ADU: a ramped, wide entry into the glass studio, suitable for wheeling large equipment and materials, and a more traditional front door entry into the living areas. Although the ADU was sited in a flat, open back yard, it was designed to give a wide berth to a large redwood, as well as preserving several other, smaller trees. The ADU is detailed and finished to match the existing craftsman primary residence.
Project Status: Complete June 2025
Project Team
Structural Engineer: MKM & Associates
Energy Consultant: Delta T Energy
General Contractor: Dan Boyle Construction