
Related Projects


Categories:
Crest Drive ADU
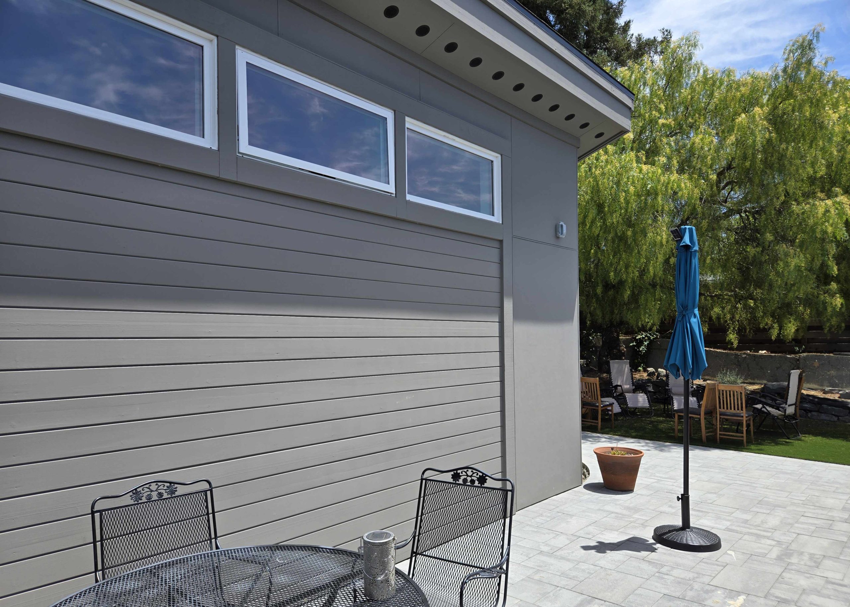
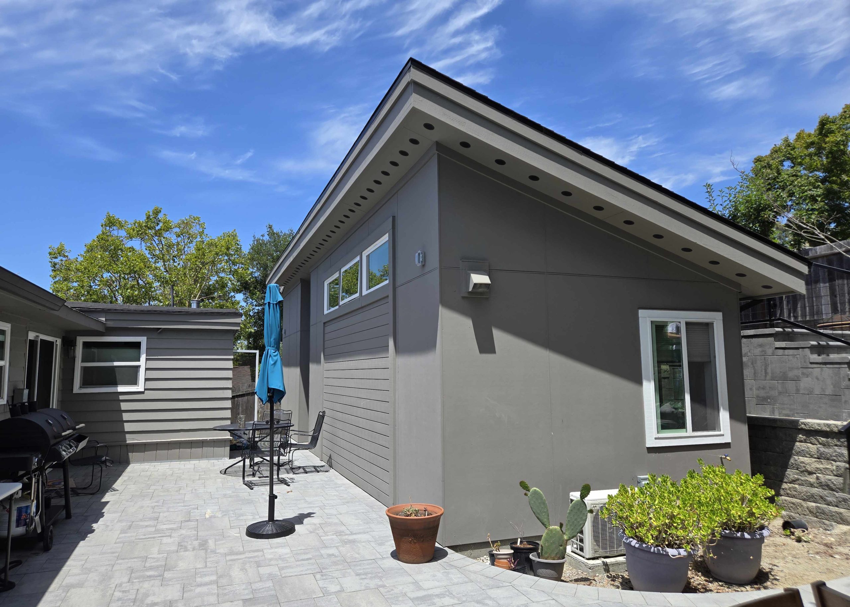
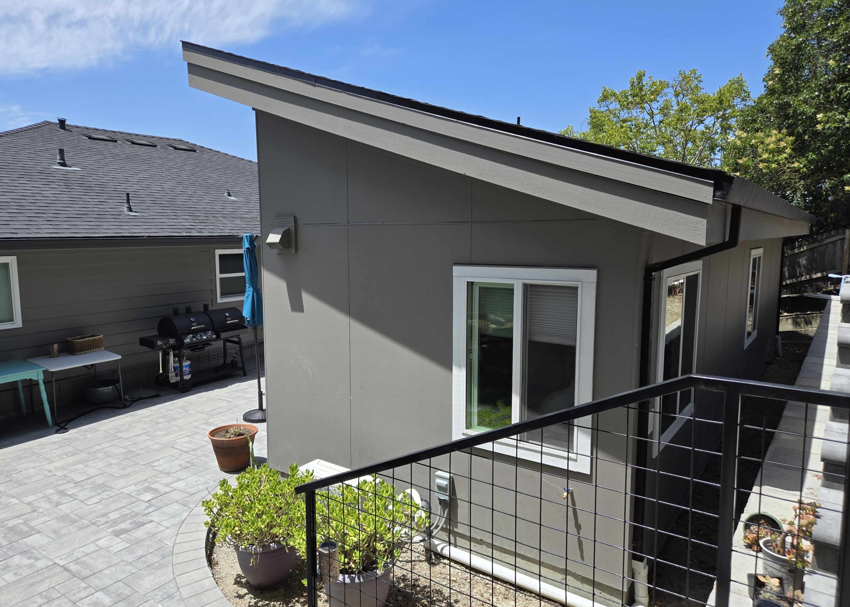
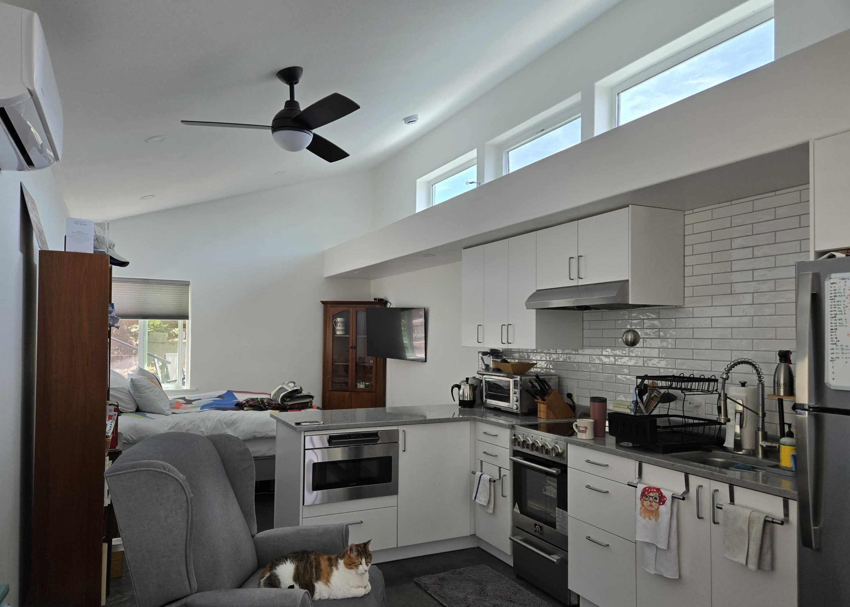
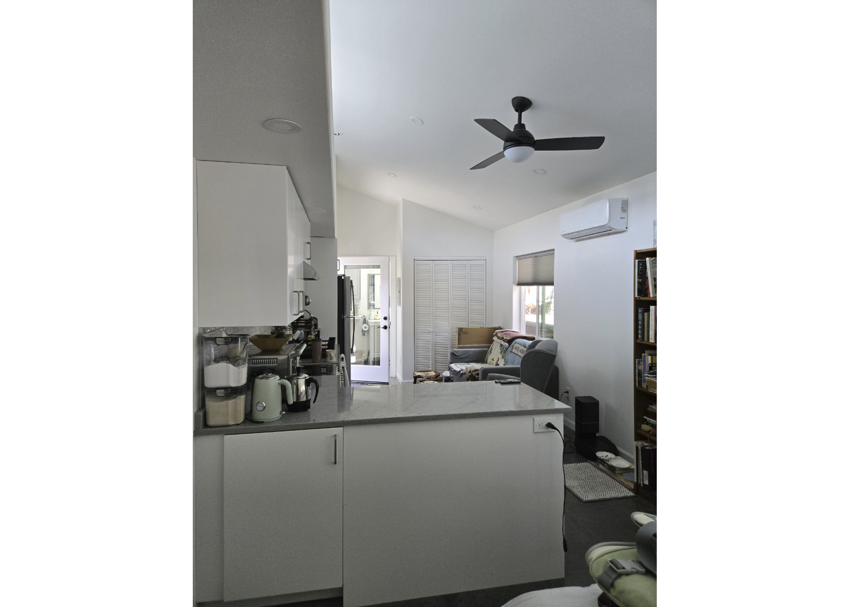
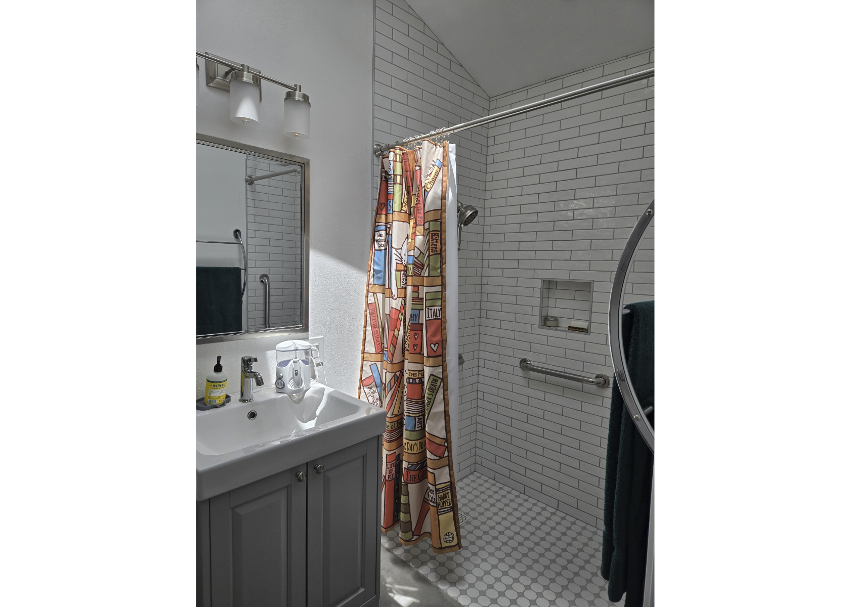
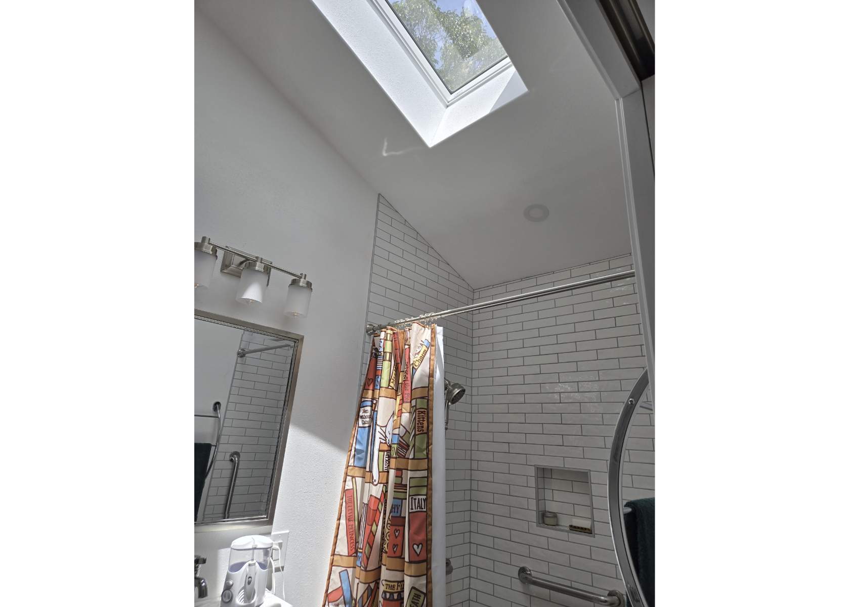
This accessory dwelling unit (ADU) was designed for the residents’ mother as a home where she could be close to family and age in place. Taking the place of a ramshackle shed in the back yard, the 361 SF ADU is linear along the east-west axis and sits across the patio from the main house, forming a courtyard. The space is organized into a studio with a kitchenette, living area, and sleeping area, as well as a separate bathroom with a zero threshold shower. A storage and mechanical closet is accessible from the exterior at one end. Clerestory windows bring in the southern light while maintaining privacy between the ADU and the main house. Windows on the east and north provide views into the yard. The shed roof and cement board panel siding with wood accents lend a modern touch to this backyard cottage.
Project Status: Completed Summer 2025
Project Team
Structural Engineer: Structural Design Group
Energy Consultant: Delta T Energy
General Contractor: Owner-Builder