
Before & After: A Falling-Down Farmhouse Gets a Second Chance, Against All Odds
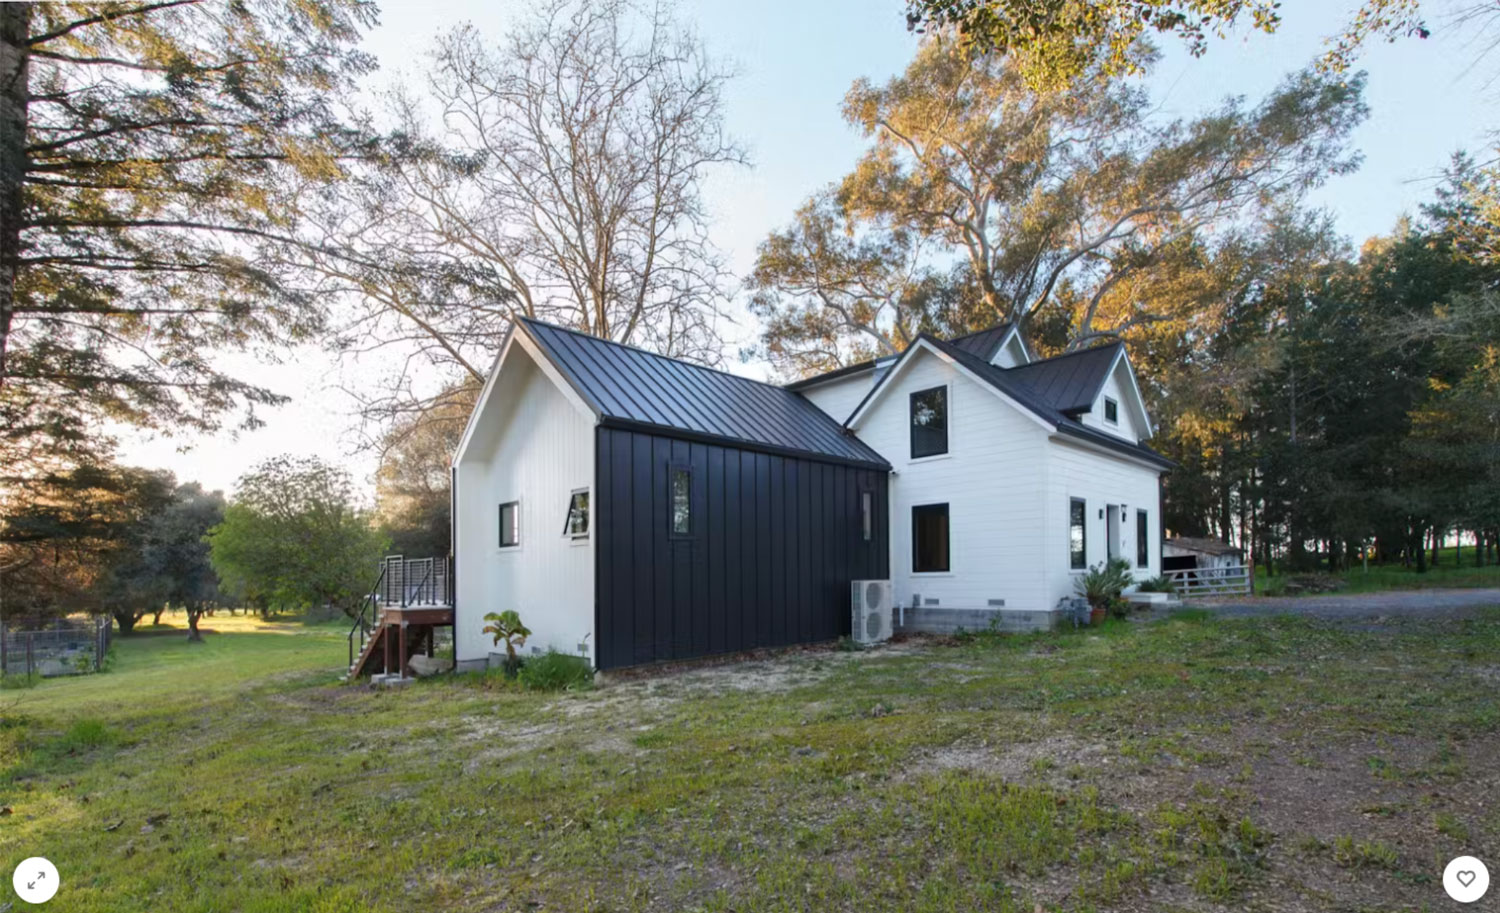
Anyone else would have torn it down.
Not the Hardwidges.
Text by Stacey McLachlan
A teardown. A write-off. Derelict. Condemned. That’s how people would’ve described the dilapidated, mold-ridden shack outside of Sebastopol, California, that was listed for sale in February 2020.
Nigel and Jane Hardwidge bought it anyway.
Before: Exterior
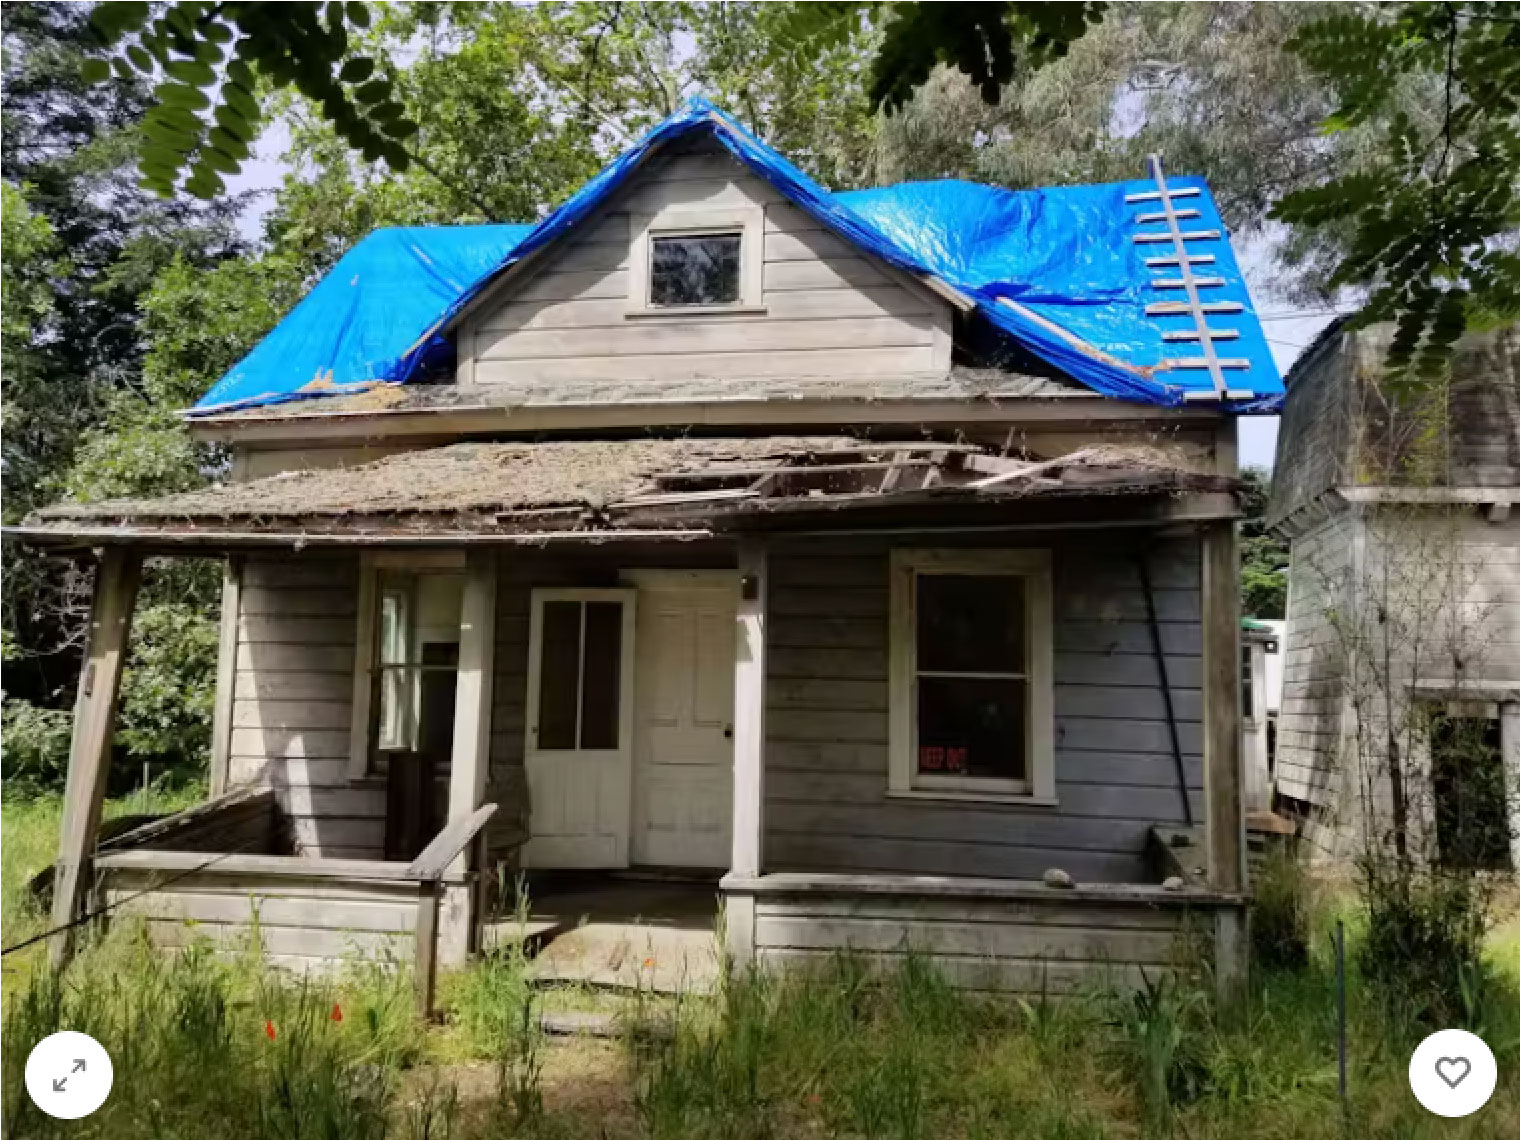
To call the existing home “Dilapidated” doesn’t quite do its condition justice.
There was just something special that the semi-retired couple sensed when they came to view the property. They were looking for a rural place where they could homestead and ramble, now that their three kids were grown and their respective roles in the world of film and nonprofit tutoring were less intense. At this phase of life, it was less important to be close to the action, and more important to have a semi-off-the-grid space to write, and knit, and pick mushrooms.

Before: The addition referenced the architectural language of the existing building.
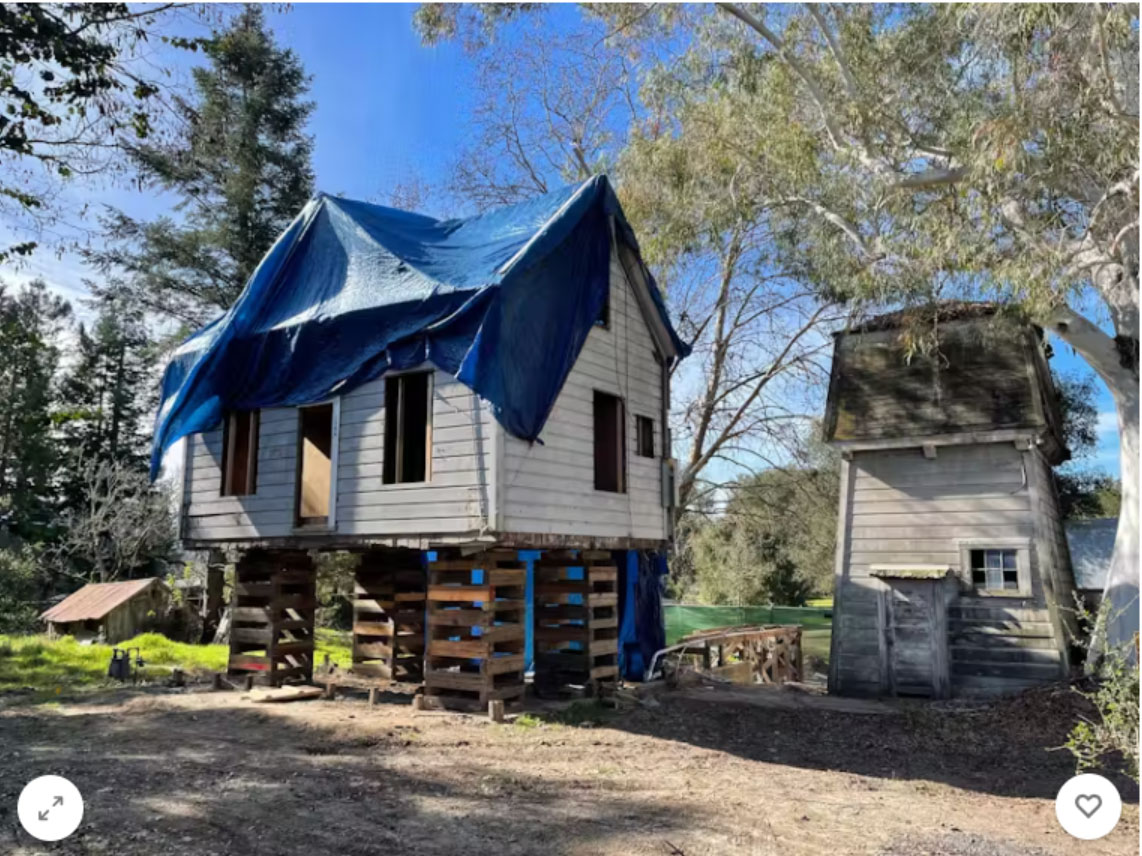
Before: The original house had to be raised to be rescued.
One look at the Sebastopol lot, and they knew they’d found what they’d been seeking. “Despite the black mold and neglect, there was a magical feeling,” says Jane.
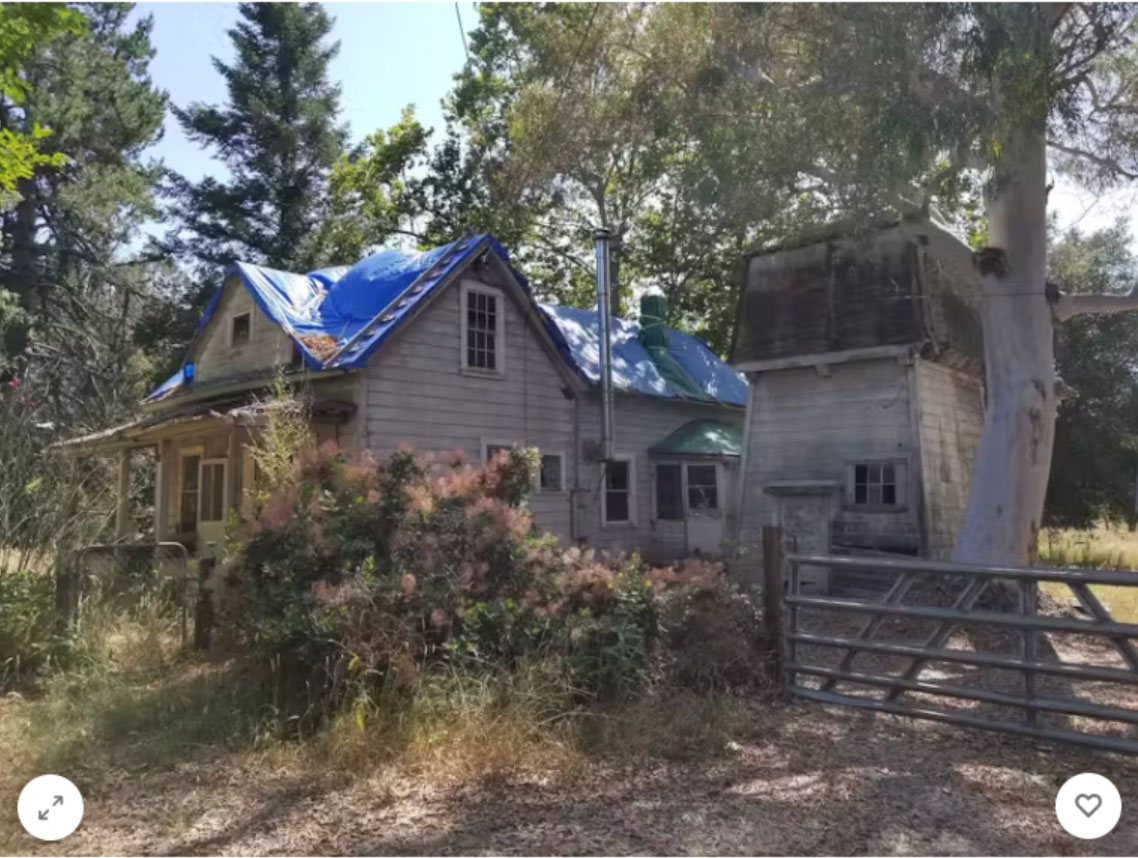
Before: The roof, walls and porch were all falling apart.
After: Exterior
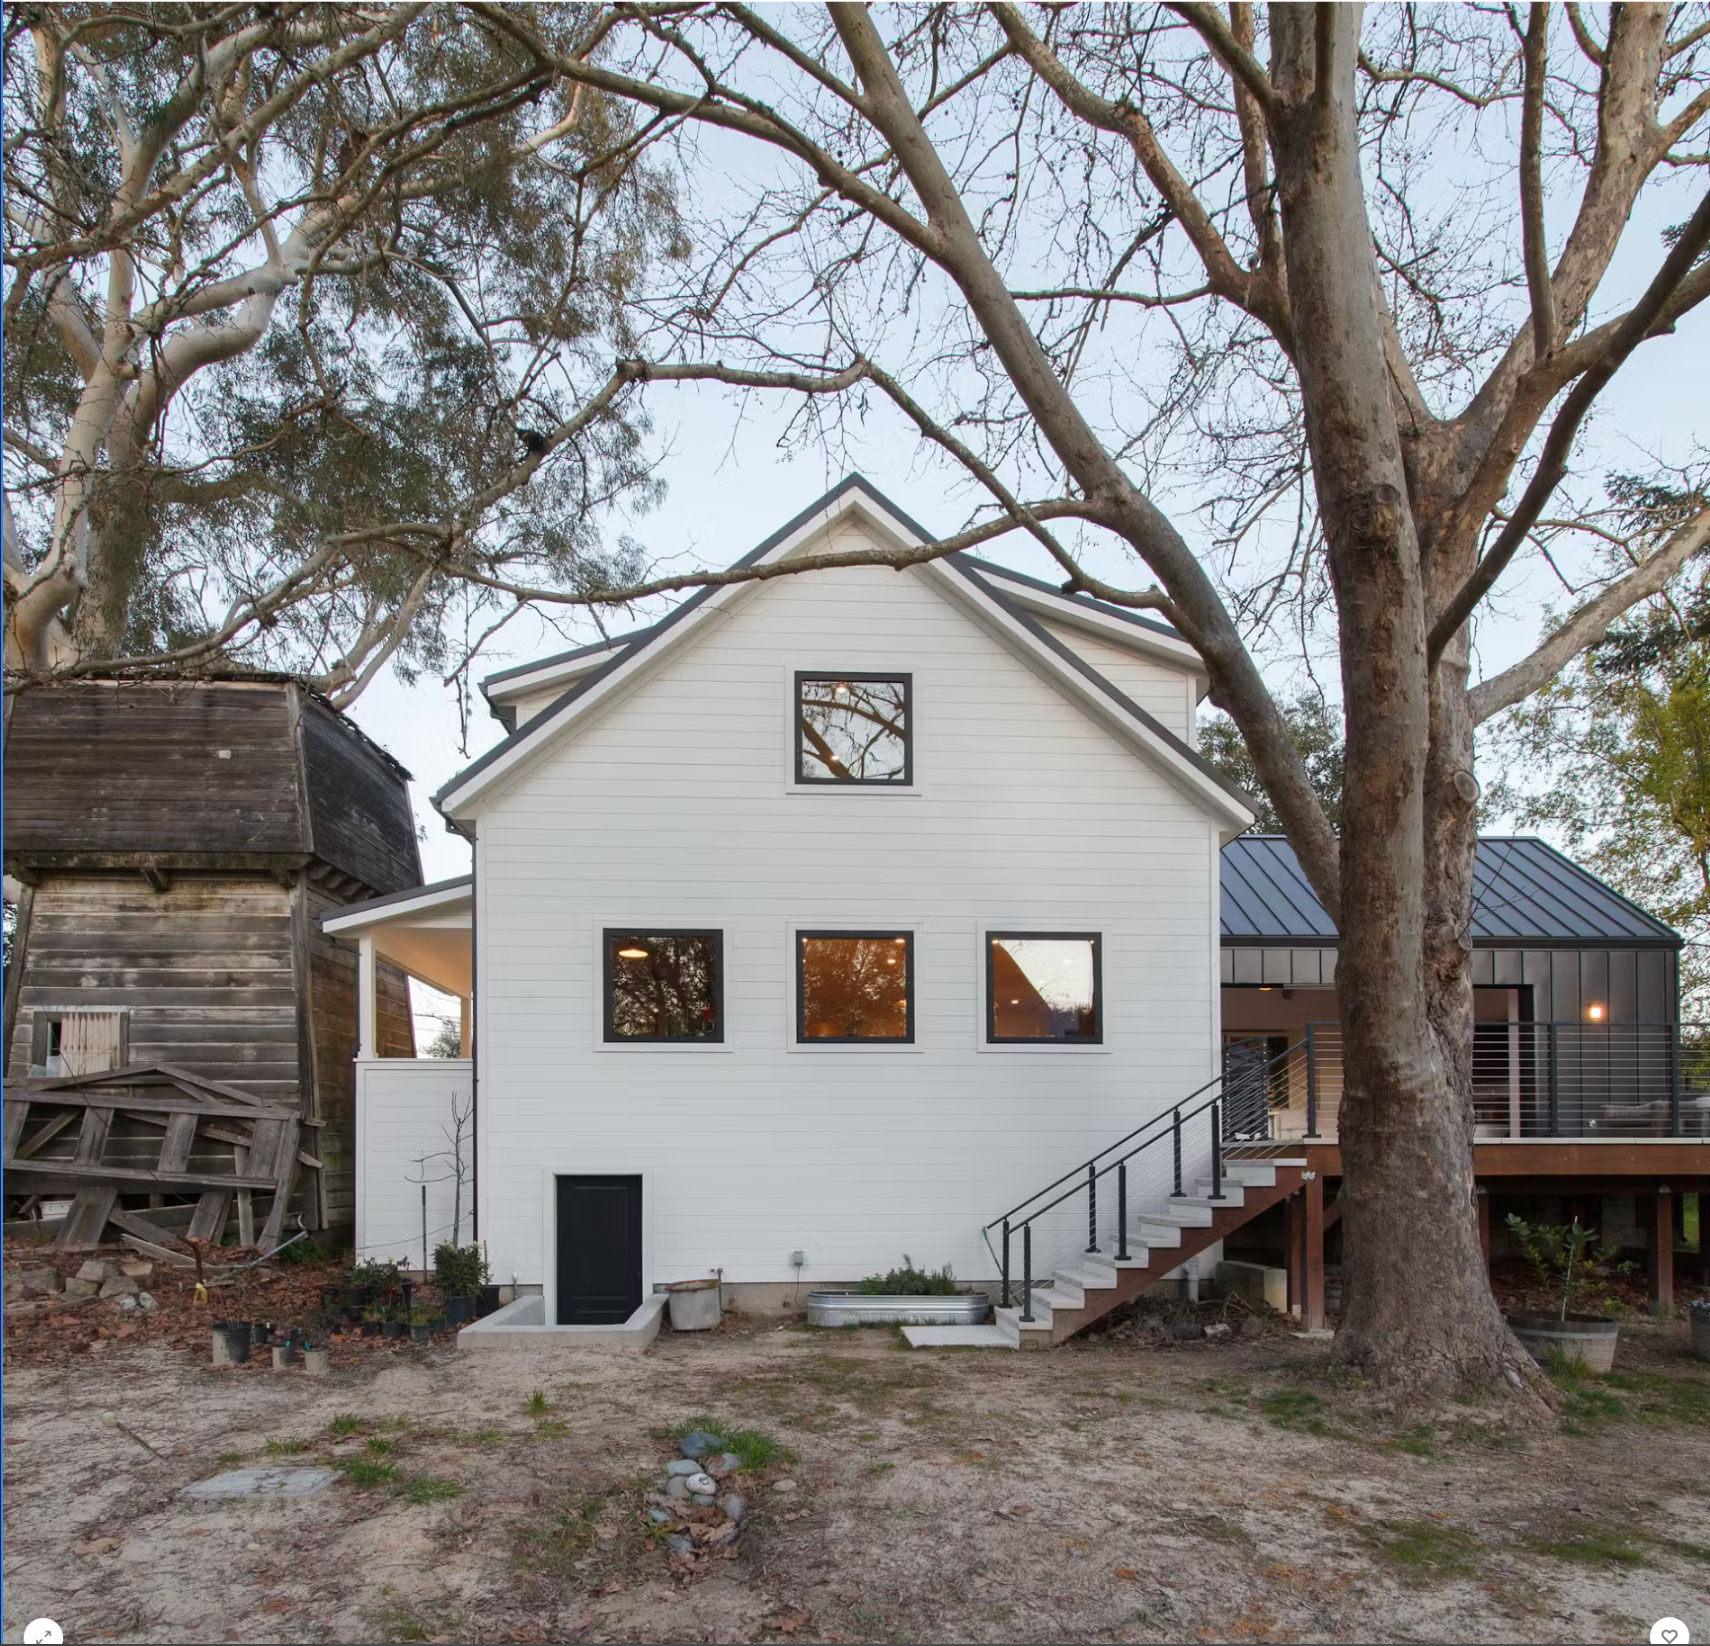
Photo by Ramsay Photography
Fritz Architecture treated the home to a top-to-bottom renovation and expansion with a new second story and an addition clad in standing-seam metal.
“Most people would say, ‘Oh, it’s a great property. Let’s just start from scratch, because its not worth saving.'” explains architect Paul Fritz, whom the Hardwidges eventually brought on board to help them revitalize the 110-year-old farmhouse. But the couple firmly believed the structure itself still had charm.
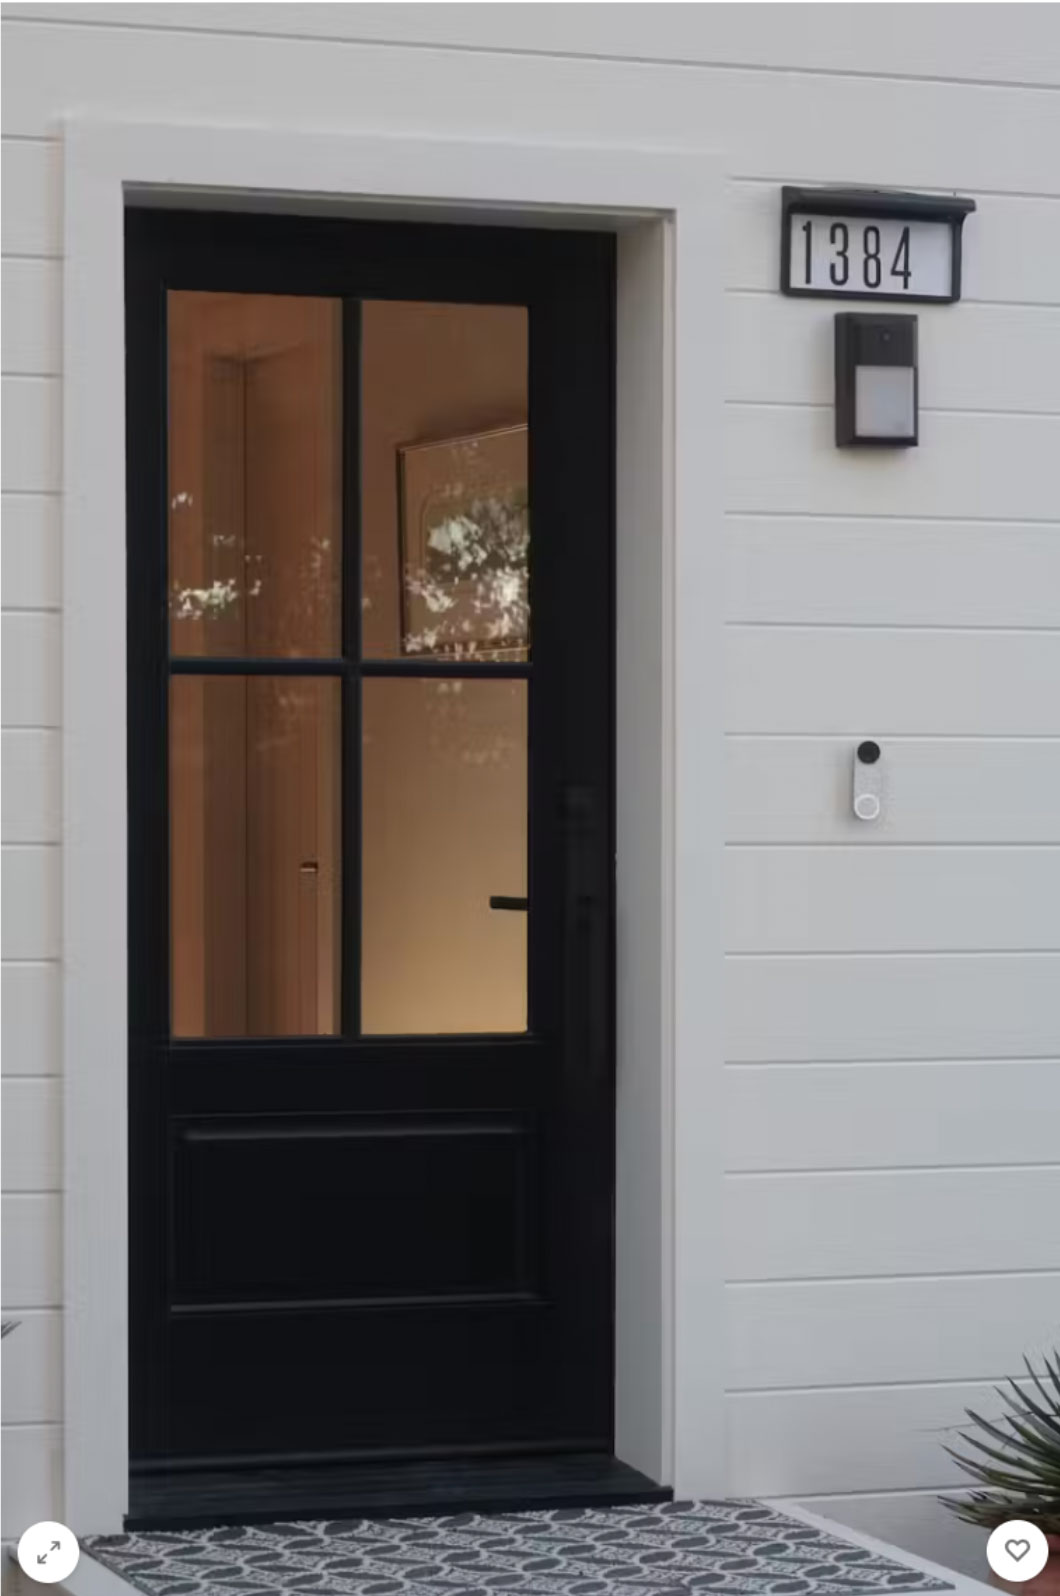
Photo by Ramsay Photography
Photo by Ramsay Photography
“The shape and the characteristics of the roofline and the location on the lot were very good,” says Nigel. Next to an old water tower (which the couple plan on fixing up in the future), there was also a hand-dug brick well, which aligned with their hope of living in a somewhat self-sustaining way.
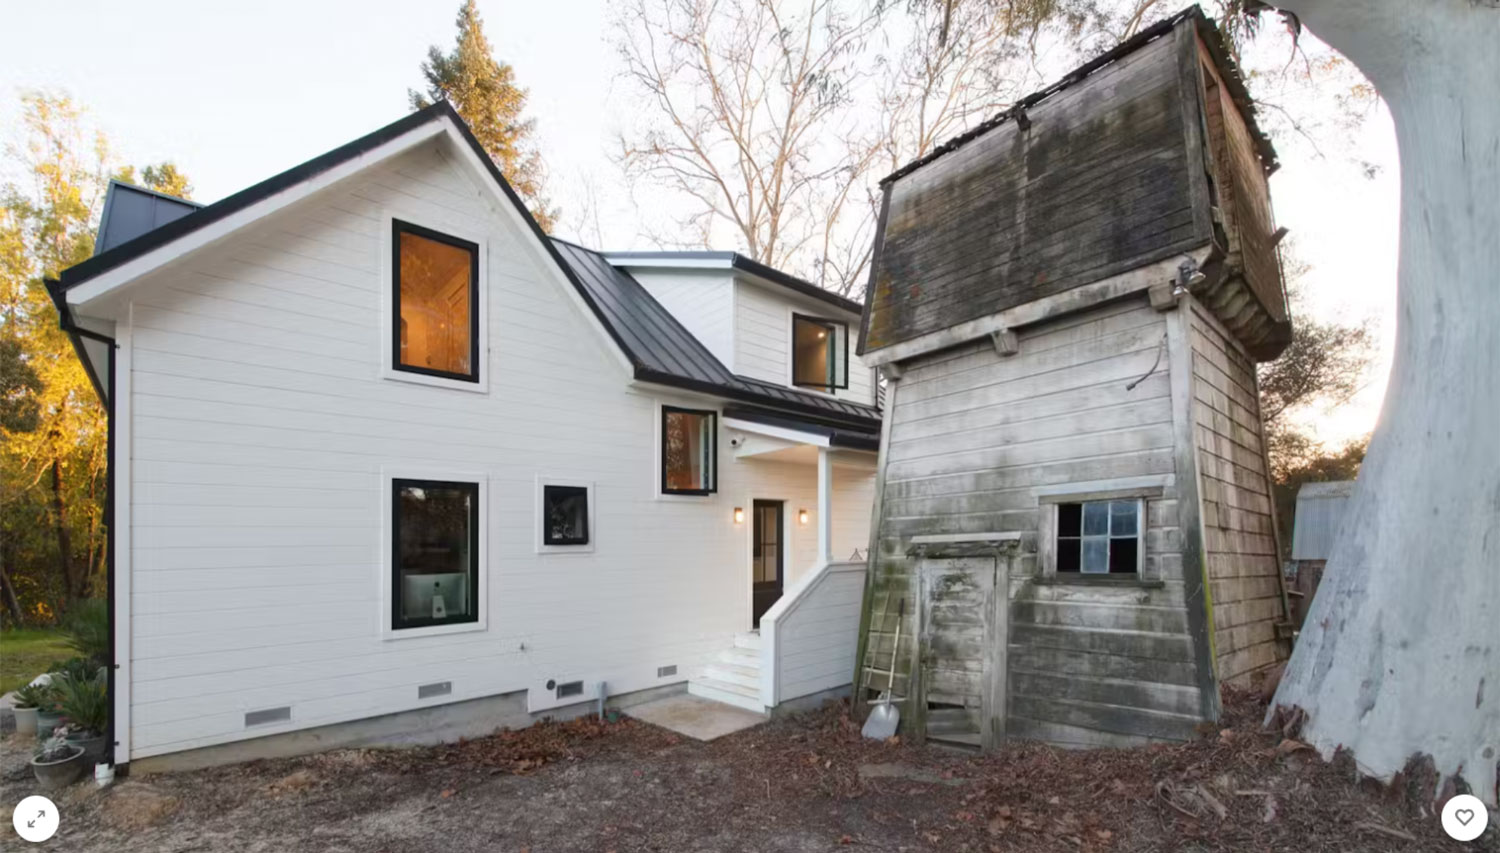
Photo by Ramsay Photography
The couple plan to eventually renovate the old watertower on the property.
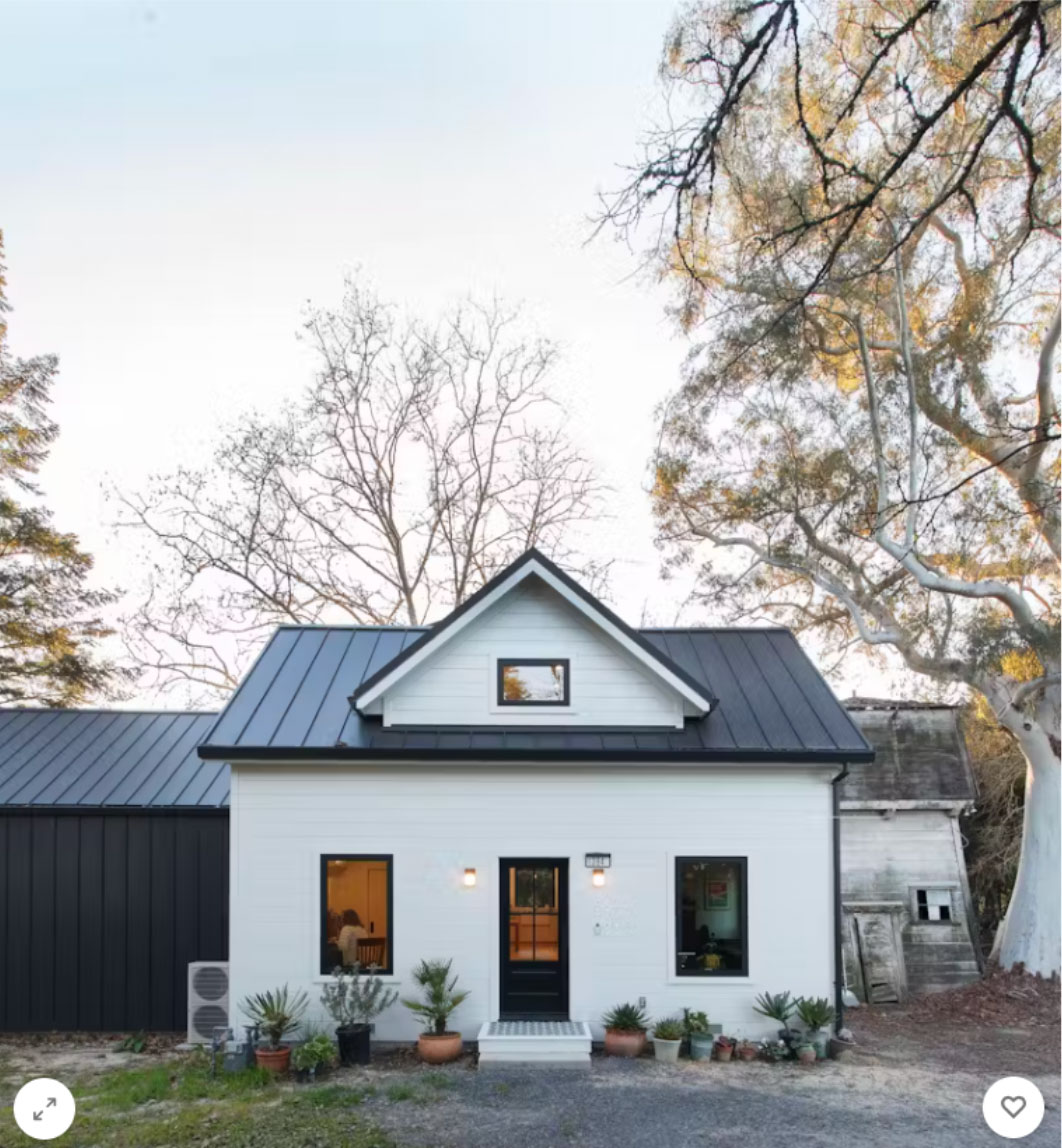
Photo by Ramsay Photography
Before: Kitchen
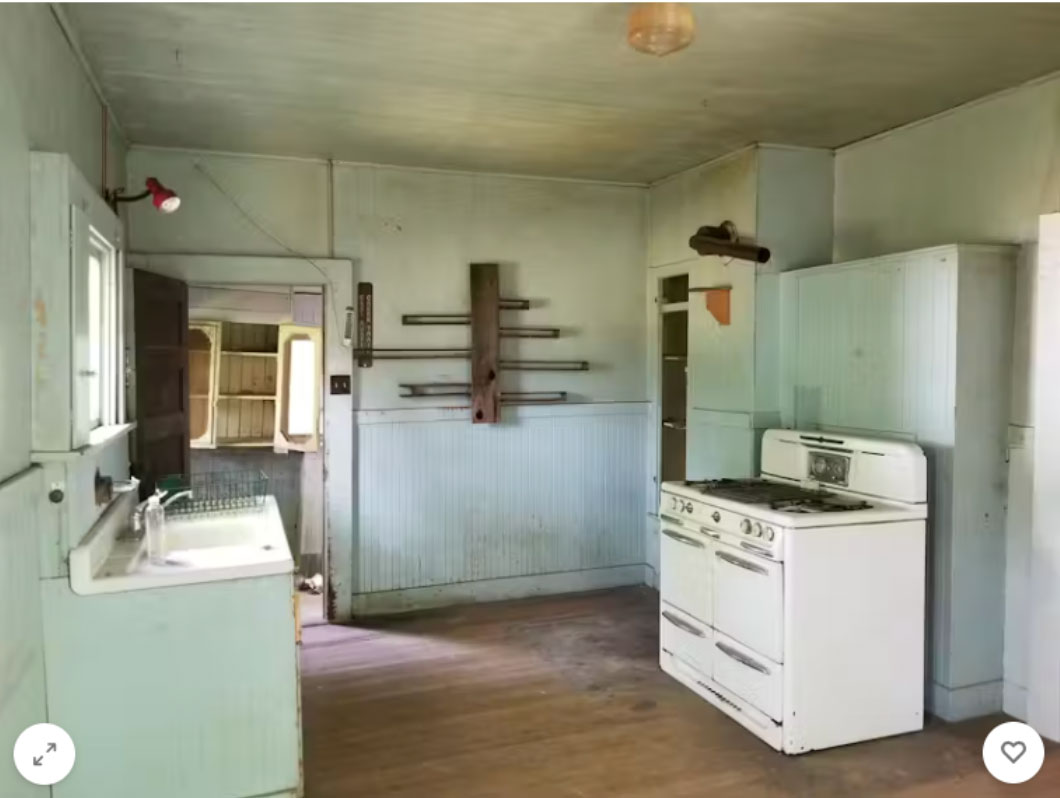
Before: The cramped, filthy kitchen.
After: Kitchen
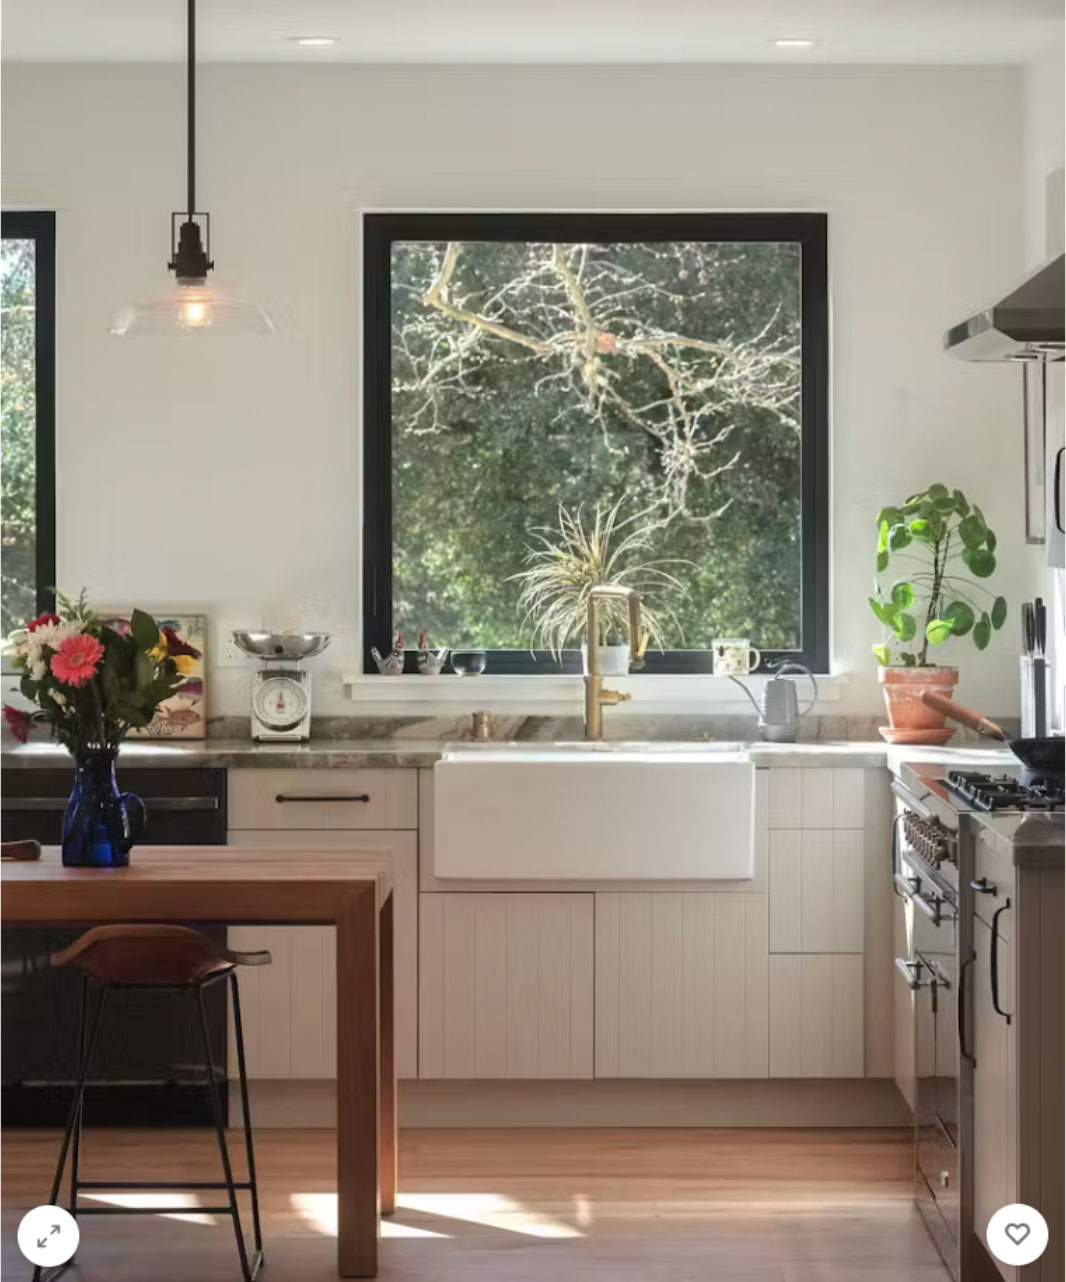
Photo by Ramsay Photography
While Nigel and Jane originally were considering blue kitchen cabinets, they instead opted for a big, blue Aga range. “I’m so glad we did,” says Jane. “It makes the the range much more of a feature.”
Fritz, principal of Fritz Architecture Urbanism, was just as excited to take on the challenge of rescuing the falling-apart building. The house was done with box-framing, a cost-effective technique that was common in Appalachia but more of a rarity in California. The approach yielded a house with no studs, just one-by-eight or two-by-eight boards, slapped together with siding and plaster.
“These type of houses usually weren’t anticipated to be there forever – it was just and easy, simple way to throw up a house, kind of a quick homesteading,” explains Fritz. “The fact that it survived for 110 years is rather remarkable.”
But for this house to be a home to Nigel, Jane and family for another 110 years, it was going to need some upgrades.
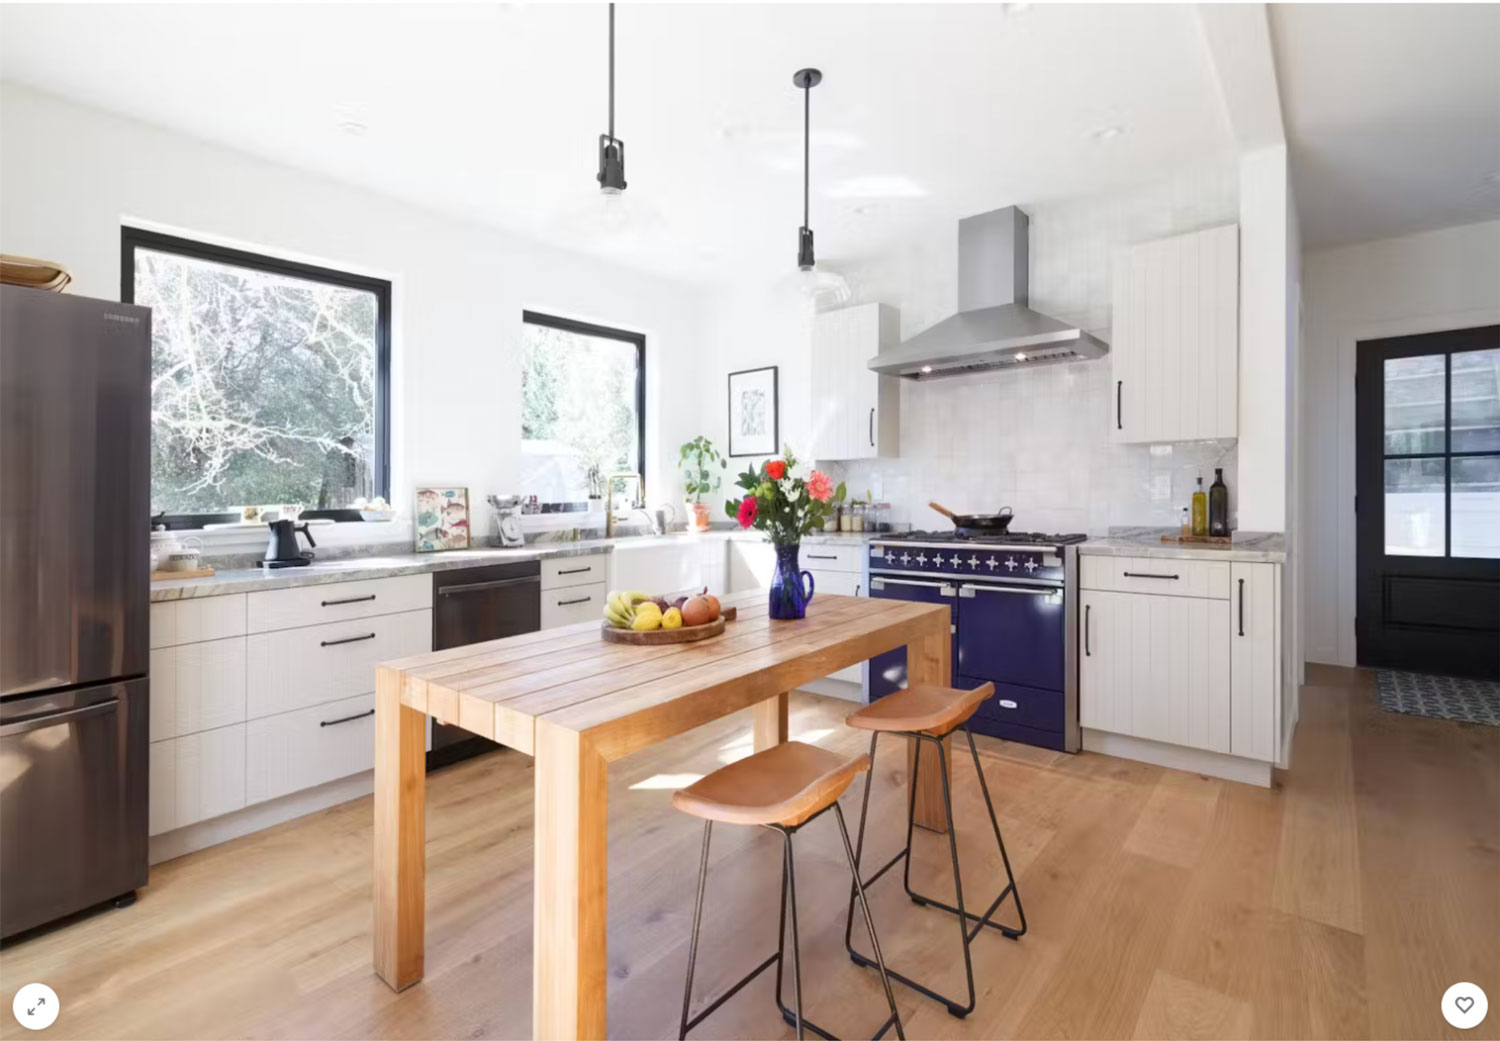
Photo by Ramsay Photography
The wood cabinetry from Merit Kitchens has a vertical plank-like finish. Black iron handles tie in with the window frames. “We didn’t need fancy details'” says Nigel.
Before: Front Room
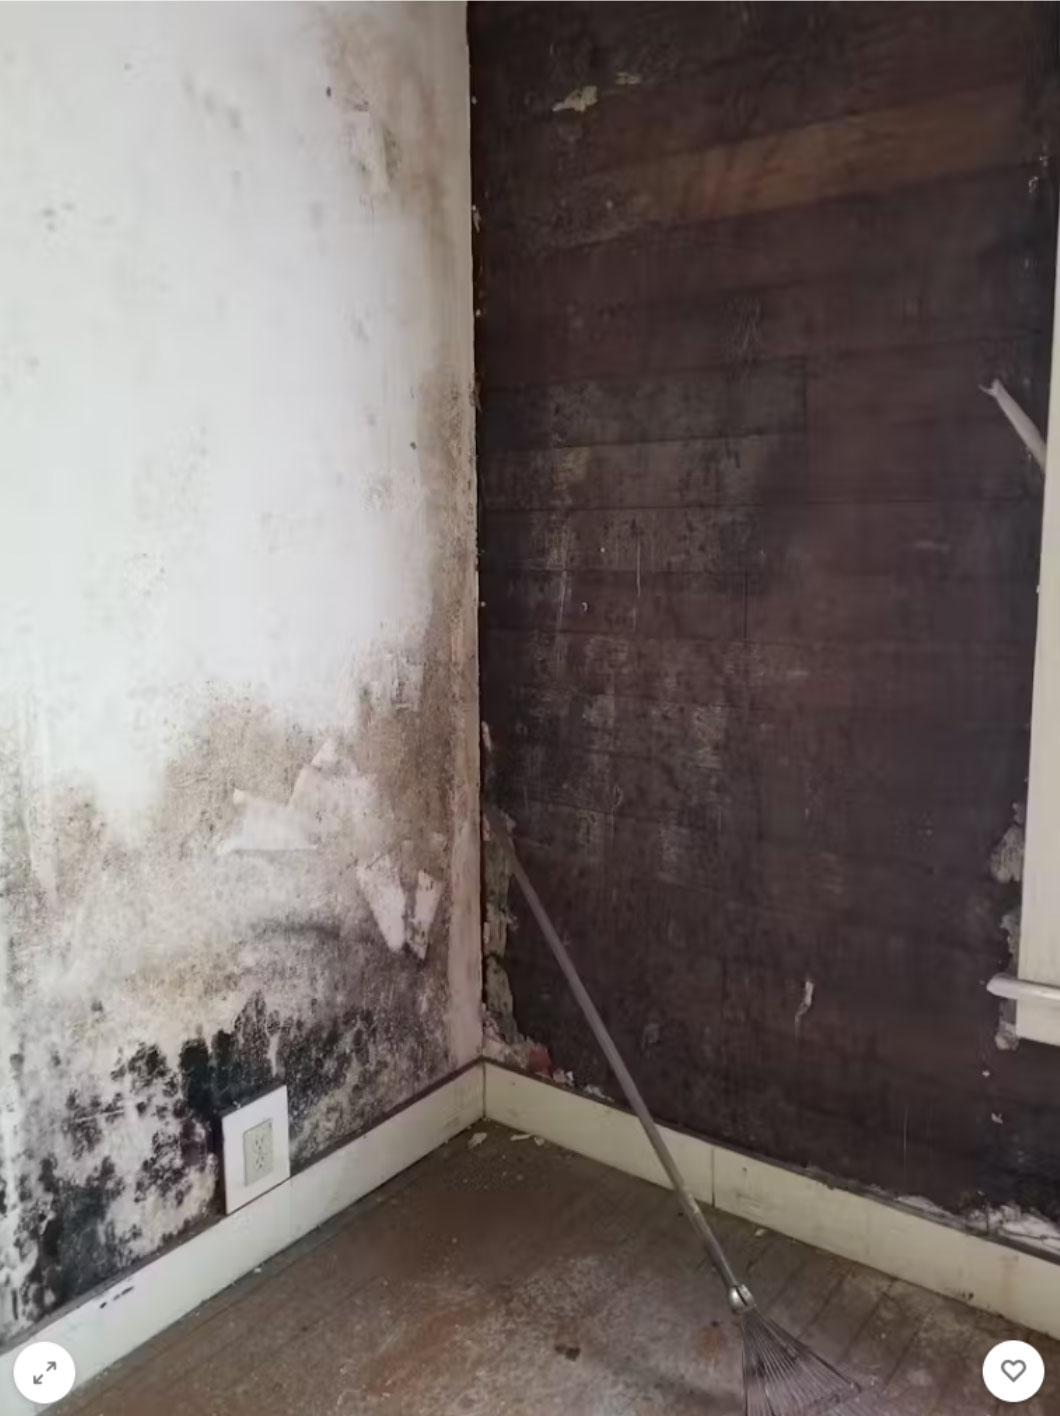
Before: The walls were molding.
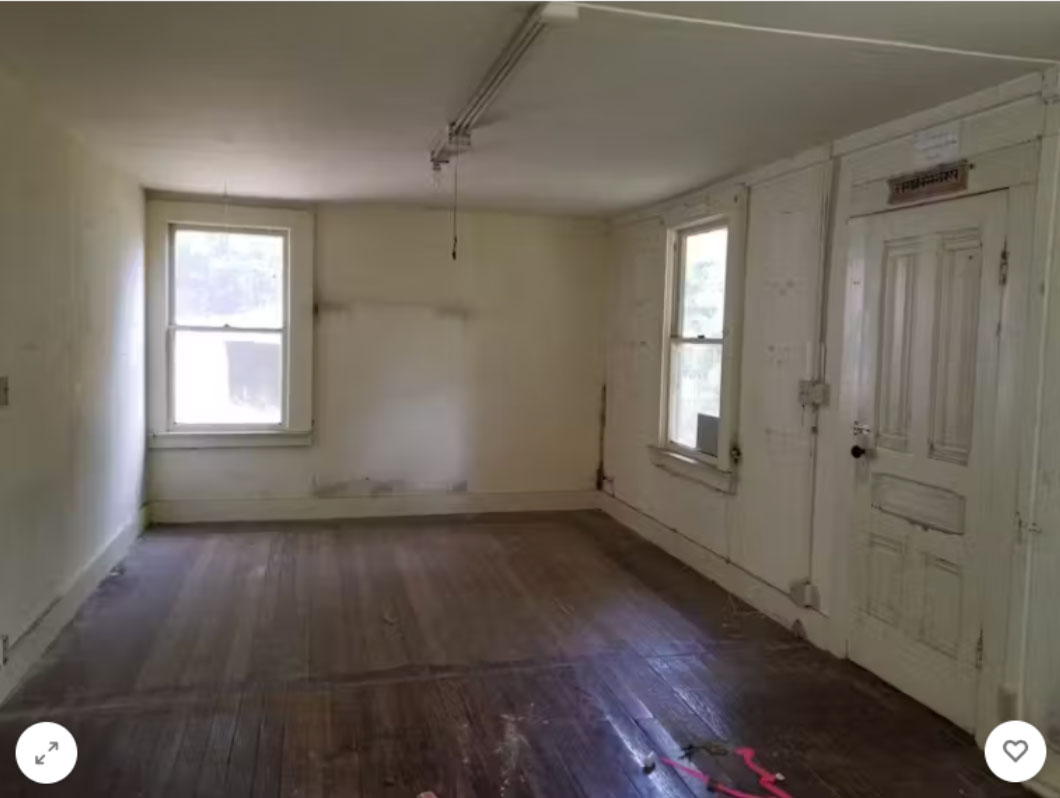
Before: The tiny, dark front room needed some love, to say the least.
After: Front Room
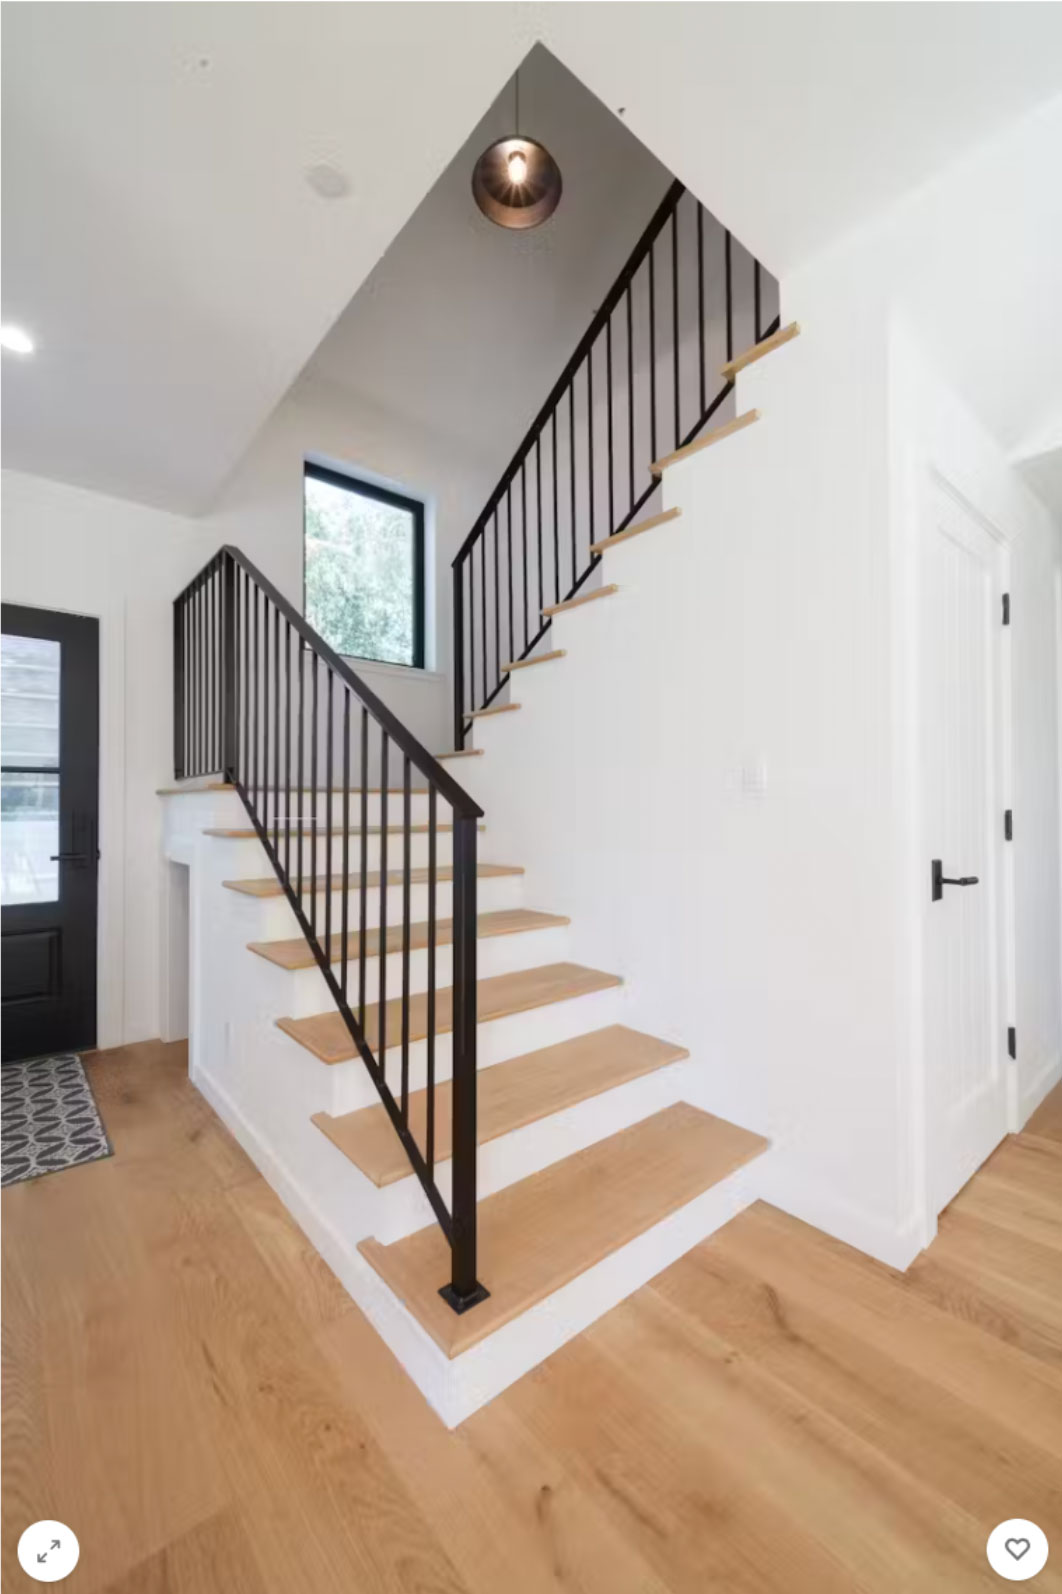
Photo by Ramsay Photography
A stairway leads to a new second story with two bedrooms.
Fritz started with the basics: studs, insulation, an actual foundation, and new fire-resistant siding. The couple had renovated houses ion the past – their last home was a century-old Victorian – but nothing on this scale (the property was 2.45 acres, and had been abandoned for a decade). As much as they liked the shape of the original building, they agreed that they needed a little more room – but they didn’t want to detract from the existing structure as they expanded.
Addition: Bedrooms
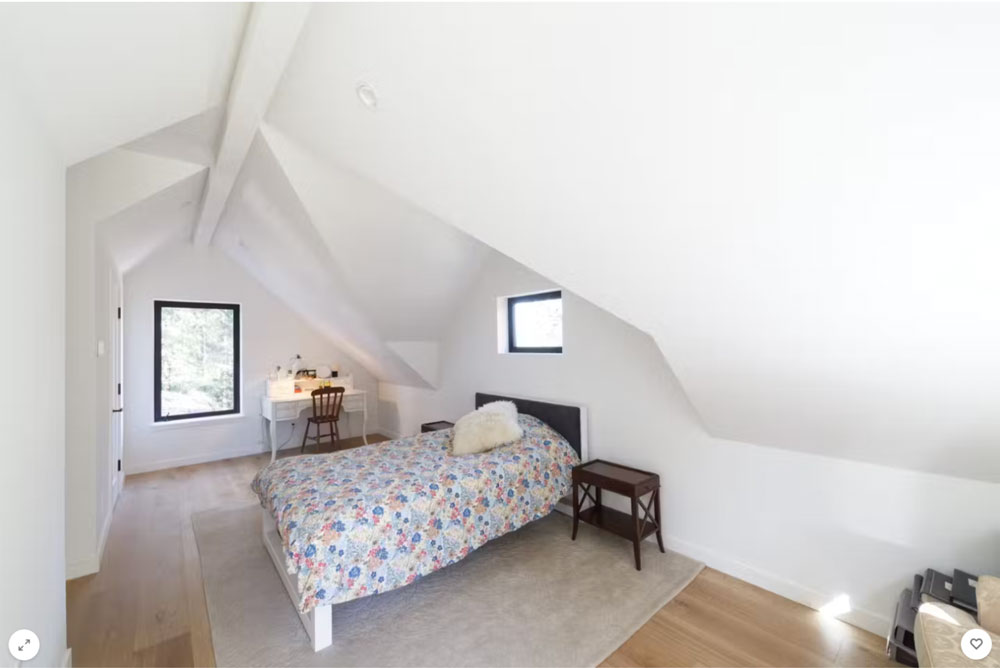
Photo by Ramsay Photography
After living for years in an ornate, restored Victorian home, Nigel and Jane opted for minimal details. “For the windows, we wanted something clean, no trim… just a plaster-work finish,” says Nigel.
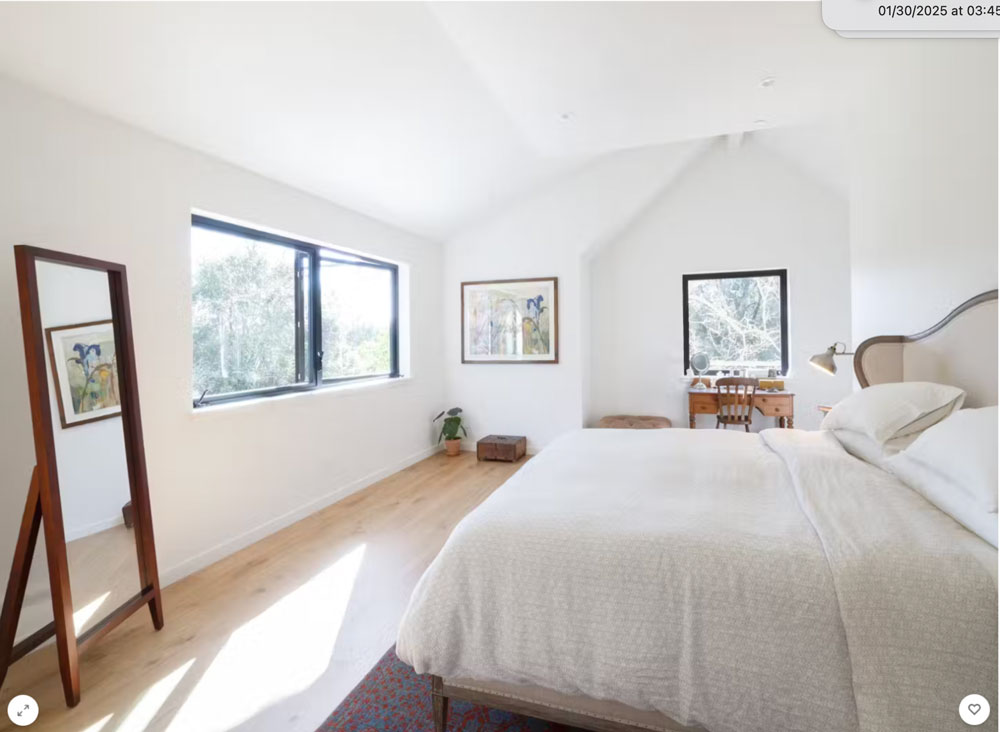
Photo by Ramsay Photography
The interiors were kept quite simple, with white oak floors, crisp white walls and black window frames.
Fritz figured out a way to do just that as he added a second floor and a new volume that extends out of the house and echoes its gable roof. The addition is clad in standing-seam metal and laid out with an open plan for a contemporary spin on a historic look. Fritz upgraded the rectangular portrait windows in the 1913 portion of the house with double-glazed glass; on the extension, you’ll find more contemporary square windows.
Addition: Living Room
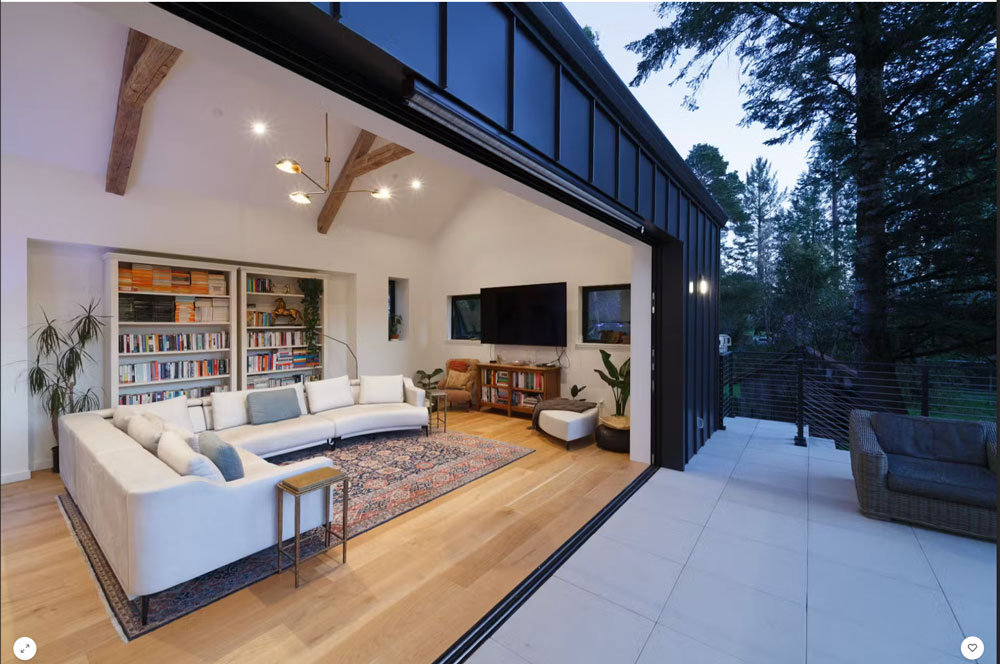
Photo by Ramsay Photography
Nigel and Jane loved the views to the west of the property, and requested some big openings to be able to enjoy that view. With a sliding wall that opens up to the patio, the interior and exterior spaces easily flow together. “Even if it is raining, we can sit and see the big garden and the sunset'” says Nigel.
Addition: Bathroom
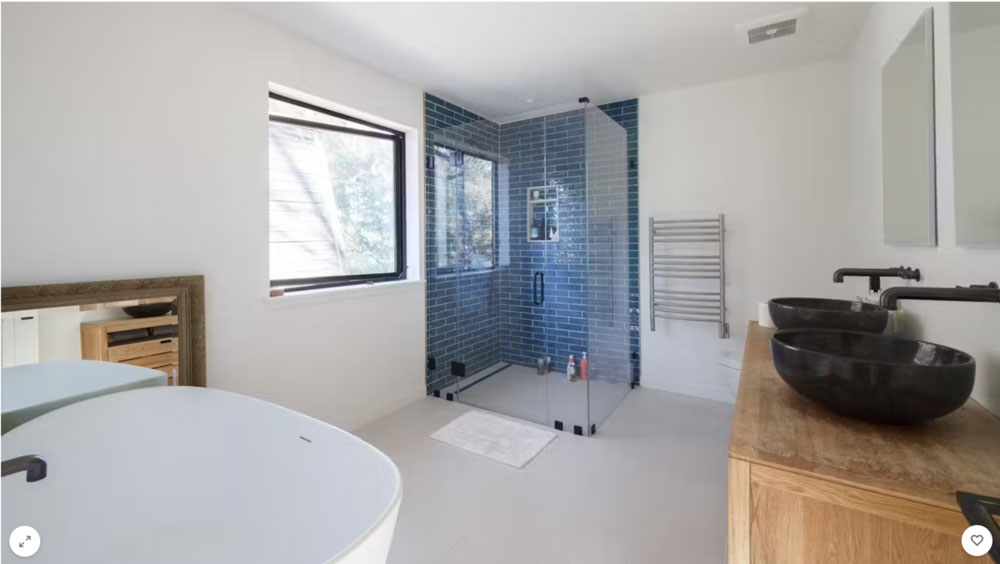
Photo by Ramsay Photography
Blue tile adds a pop of color to this otherwise minimalist bathroom.
Addition: Patio
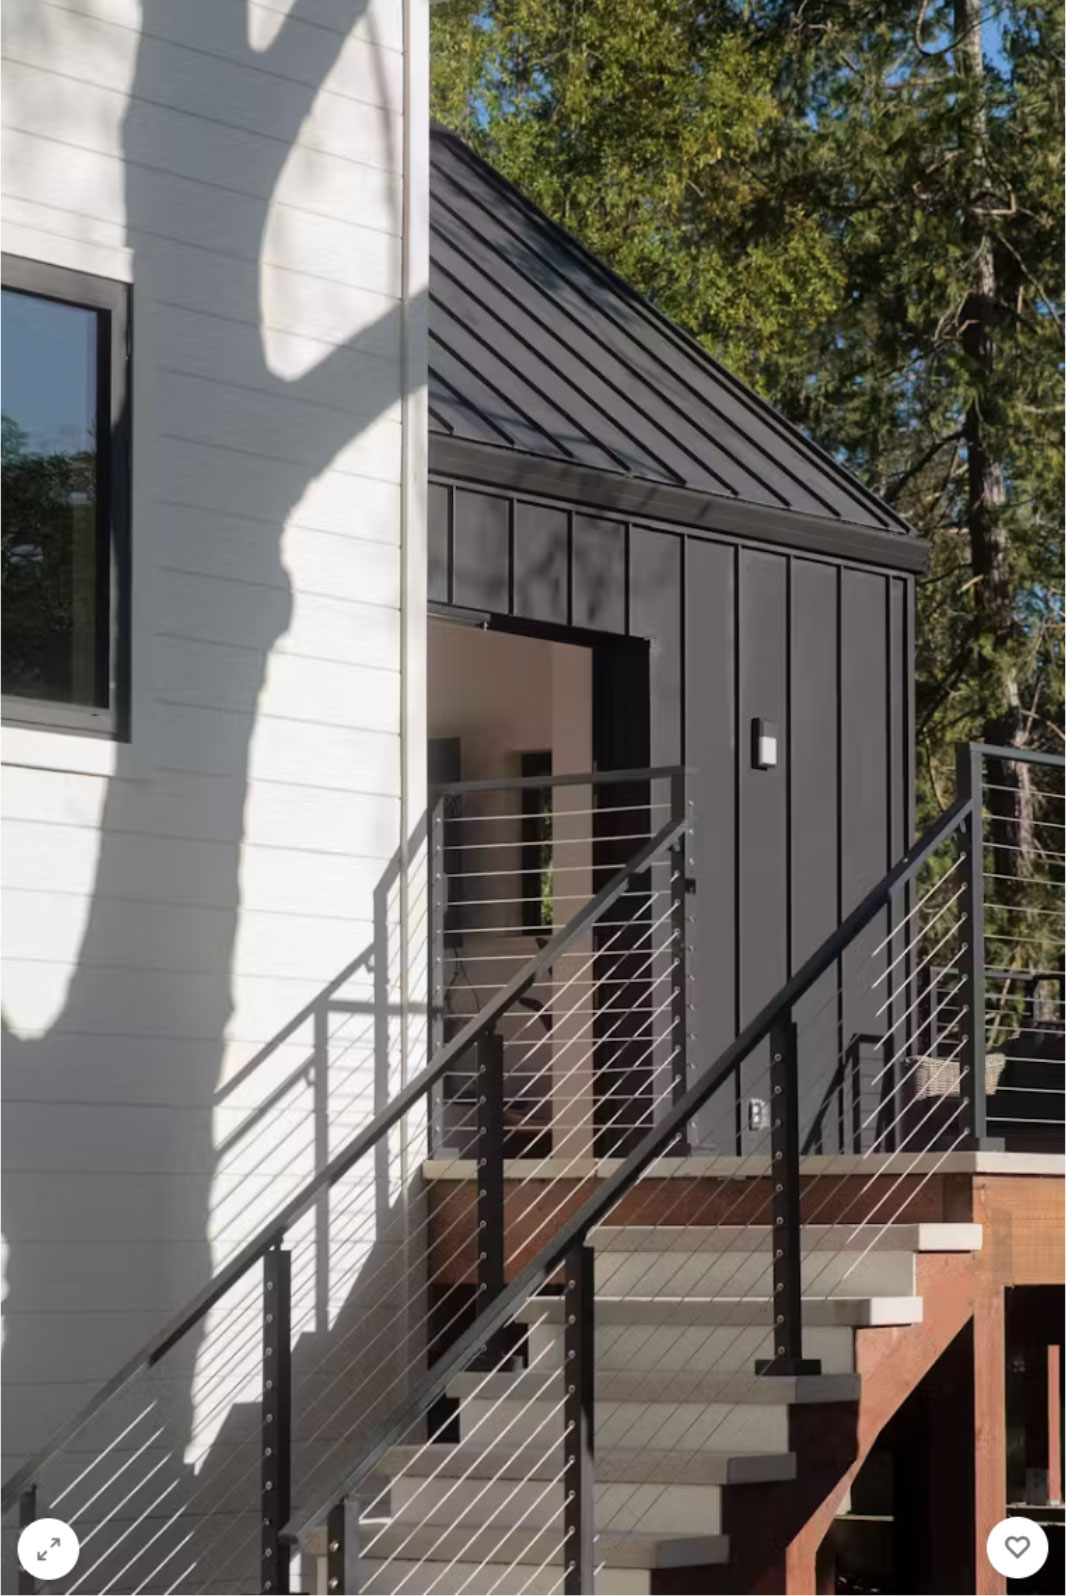
Photo by Ramsay Photography
The addition is clad in vertical black panels, a refracted reference to the horizontal white panels on the restored original building.
Nigel and Jane have been living in the new-old home for two years now – soaking up the views from the spacious living room, tending to their garden, and spending cozy days cooking with the kids when they visit for the weekend. No one would dream of calling it tear-down or write-off now: the only word to describe their reclaimed farmhouse is “home”.
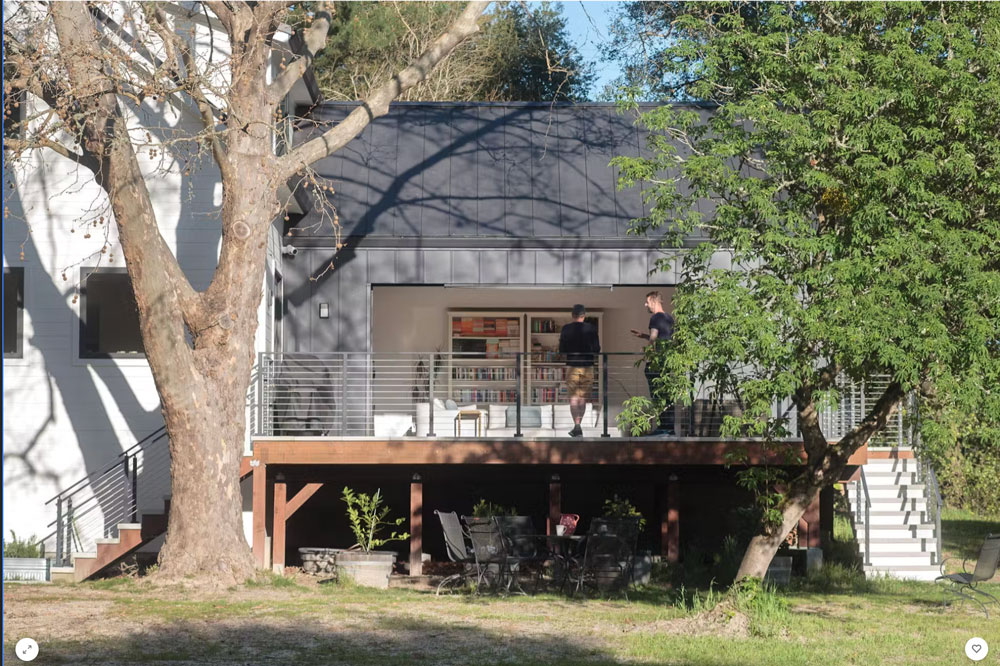
Photo by Ramsay Photography
“I was a little apprehensive about moving away from our neighborhood of 17 years,” says Jane, “but our friends from the city come up. Its been a big hosting spot. And we’ve been making friends locally… it’s a nice community of people here.”
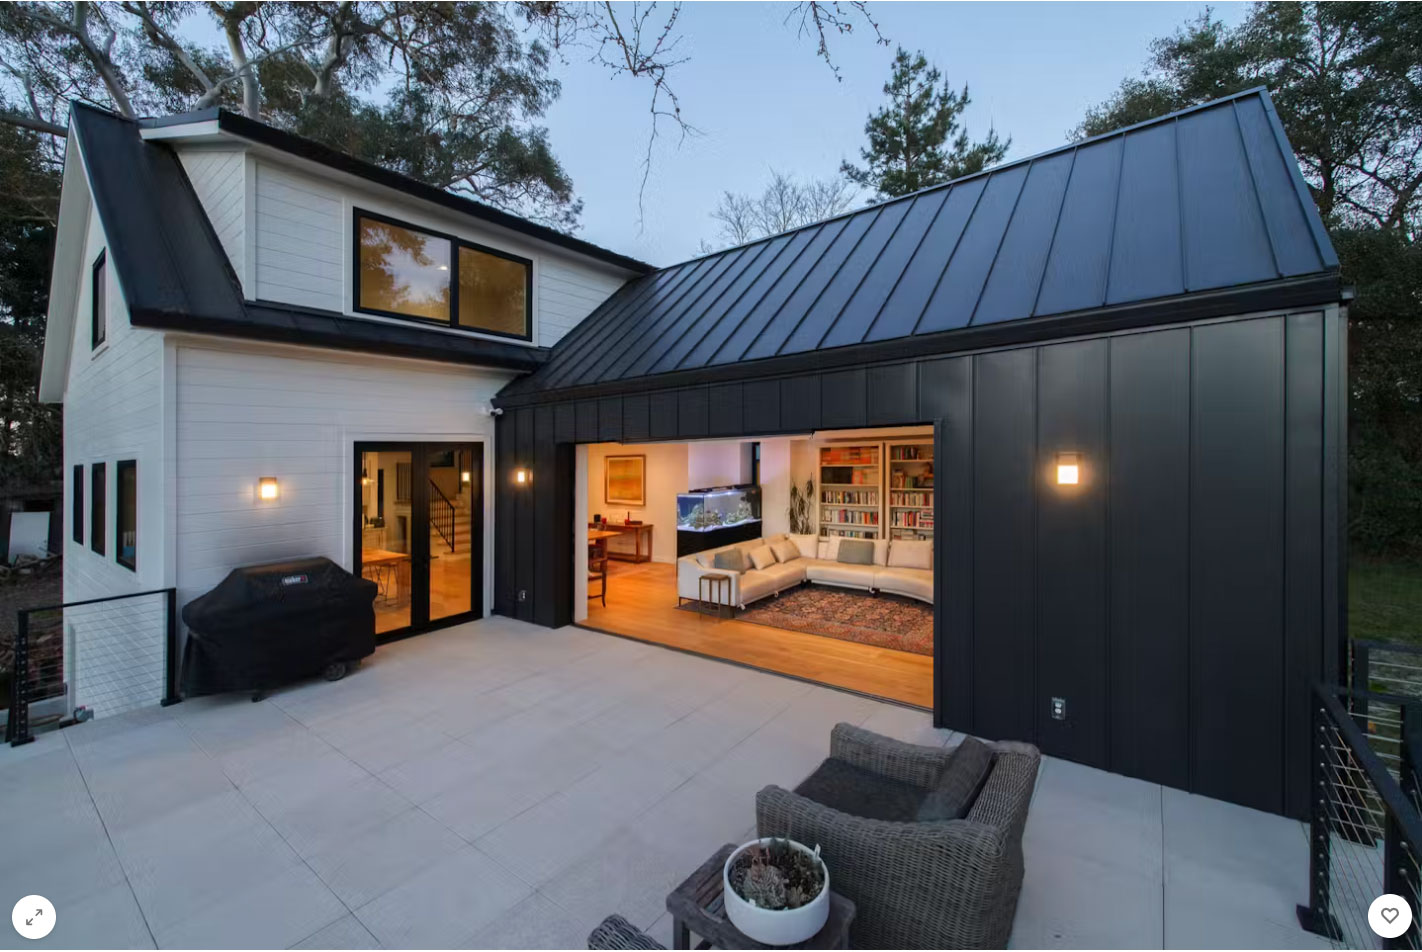
Photo by Ramsay Photography
“You can’t help but relax being in the country,” says Nigel. Jane laughs and jumps in:”Though it’s hard work. We’re always doing something.”
Congratulations!
Beautiful work.